Skip main navigation
Off market
  • $635,900

    5520 Dudley Ct, Arvada, CO 80002

    3beds
    1,229sqft
    SingleFamily
    Built in 1952
    6,555 Square Feet Lot
    $635,900 Zestimate®
    $517/sqft
    $3,011 Estimated rent

    Home value

    $635,900

    $604,000 - $668,000

    $3,011/mo

    Zestimate® history
    Loading
    Loading...

    Owner options

    List your home for rent

    $3,011/mo

    Rent Zestimate®

    Find your next renter with Zillow Rental Manager. Plus, with online applications, you can quickly screen prospective tenants – for free.

    Learn more

    $3,011/mo

    Rent Zestimate®

    Refinance and save

    $3,685/mo

    Est. payment

    Refinancing to a lower rate could help reduce your monthly payments and save thousands over the life of the loan.

    See today's rates

    $3,685/mo

    Est. payment

    Explore your selling options

    Work with a Zillow partner agent

    Leverage their expertise and Zillow's premium Showcase listings to get your home seen by more buyers.

    Get started

    List with your own agent

    Get your home in front of millions of buyers by listing it on Zillow.

    Learn how to do it

    Sell it yourself

    Take full control of how buyers see your home on Zillow by listing For Sale by Owner (FSBO).

    List your home

    What's special

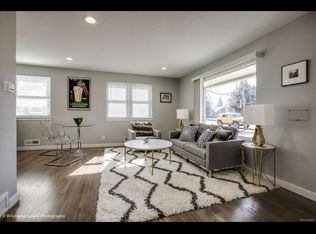
    Fully Renovated Ranch Just One Mile to the Heart of Historic Olde Town Arvada. Light Filled Floorplan with Sleek New and Refinished Hardwood Floors. Open Kitchen with Ample Storage Incl Open Stainless Shelving, Gray Soft Close Shaker Cabs, Marble Countertops, All New Stainless Appliances and Eye-Catching, Designer-Chosen Backsplash. Loads of Light Through Picture Window at Front Living Area. Expanded Floorplan Adds Rear Family Room / Formal Dining Room Option. Master Suite Has Private Bath w/ Oversized Shower, Custom Tile Accents and Two Vanities. Two Additional Bedrooms + Accompanying Subway Tiled and Mosaic-Accented Full Bath. All New Paint In and Out. New Base, Case and Trim. All New Light Fixtures and Updated Electrical. Newer Roof & Mechanicals. New Central A/C. Brand New Exterior Siding. New Horizontal Fence at Front and Rear + Coordinating Front Flower Box. New Sprinkler System and Sod Front and Back. Oversized Detached Two Car Garage. Fully Permitted, Fully Engineered Renovation. Enjoy Olde Town's Dining, Water Holes and Retail Spots Just a Few Minutes Away!

    This property is off market, which means it's not currently listed for sale or rent on Zillow. This may be different from what's available on other websites or public sources.

    Facts & features

    Interior

    Bedrooms & bathrooms
    • Bedrooms: 3
    • Bathrooms: 2
    • Full bathrooms: 1
    • 3/4 bathrooms: 1
    Heating
    • Forced air
    Cooling
    • Central
    Appliances
    • Included: Dishwasher, Garbage disposal, Microwave, Refrigerator
    Features
    • Open Floorplan, Quartz Counters, Master Suite, No Stairs
    • Flooring: Tile, Carpet, Hardwood
    • Windows: Double Pane Windows
    • Basement: Crawl Space
    • Has fireplace: Yes
    Interior area
    • Total interior livable area: 1,229 sqft

    Property

    Parking
    • Total spaces: 2
    • Parking features: Garage - Detached
    Features
    • Patio & porch: Patio, Front Porch
    • Exterior features: Vinyl, Brick
    • Fencing: Full
    Lot
    • Size: 6,555 sqft
    • Features: Sprinklers In Front
    Details
    • Parcel number: 3915103011

    Construction

    Type & style
    • Home type: SingleFamily
    • Architectural style: Traditional
    Materials
    • brick
    • Roof: Composition
    Condition
    • Year built: 1952

    Utilities & green energy

    • Sewer: Public Sewer
    • Water: Public

    Community & neighborhood

    Location
    • Region: Arvada

    Other

    Other facts
    • Flooring: Wood, Carpet, Tile
    • Sewer: Public Sewer
    • WaterSource: Public
    • Heating: Forced Air
    • RoadSurfaceType: Paved
    • Appliances: Dishwasher, Refrigerator, Disposal, Microwave, Self Cleaning Oven
    • GarageYN: true
    • HeatingYN: true
    • CoolingYN: true
    • PatioAndPorchFeatures: Patio, Front Porch
    • RoomsTotal: 8
    • ConstructionMaterials: Vinyl Siding, Brick
    • Roof: Composition
    • WindowFeatures: Double Pane Windows
    • ArchitecturalStyle: Traditional
    • Basement: Crawl Space
    • RentIncludes: Water
    • CoveredSpaces: 2
    • Cooling: Central Air
    • StructureType: House
    • Fencing: Full
    • InteriorFeatures: Open Floorplan, Quartz Counters, Master Suite, No Stairs
    • LotFeatures: Sprinklers In Front
    • MlsStatus: Pending
    • CoListAgentEmail: robyn@phippsteam.com
    • CoListAgentFullName: Robyn Phipps
    • Road surface type: Paved

    Price history

    DateEventPrice
    12/1/2020Sold$560,000+6%$456/sqft
    Source: Public Record Report a problem
    11/2/2020Pending sale$528,500$430/sqft
    Source: Compass - Denver #4805929 Report a problem
    10/29/2020Listed for sale$528,500+51%$430/sqft
    Source: Compass - Denver #4805929 Report a problem
    6/30/2020Sold$350,017+0%$285/sqft
    Source: Public Record Report a problem
    6/21/2020Pending sale$350,000$285/sqft
    Source: Coldwell Banker Residential 56 #5008614 Report a problem
    6/18/2020Listed for sale$350,000$285/sqft
    Source: Coldwell Banker Residential 56 #5008614 Report a problem

    Public tax history

    YearProperty taxesTax assessment
    2025$3,920 -0.1%$42,398 +4.8%
    2024$3,925 +13.4%$40,468
    2023$3,461 -1.6%$40,468 +14.5%
    2022$3,518 +57.7%$35,336 -2.8%
    2021$2,231 $36,353 +57.2%
    2020$2,231 +1.4%$23,123
    2019$2,201 +12.2%$23,123 +15.4%
    2018$1,961 $20,031
    2017$1,961 +27%$20,031 +24.9%
    2016$1,544 +100%$16,038
    2015$772 -35.9%$16,038 +34.8%
    2014$1,205 -4.2%$11,901
    2013$1,258 +2.1%$11,901 -5.1%
    2012$1,231 0%$12,539
    2011$1,232 +5.8%$12,539 -0.6%
    2010$1,164 -9.2%$12,620
    2009$1,282 +0%$12,620 -9%
    2008$1,282 -1.2%$13,870
    2007$1,297 +1%$13,870 -0.2%
    2006$1,284 -0.3%$13,900 -0.4%
    2005$1,288 +11%$13,950
    2004$1,160 -0.8%$13,950 +1.6%
    2003$1,170 +1.7%$13,730 +0.8%
    2002$1,150 +5.5%$13,620 +18%
    2001$1,089 -1%$11,540
    2000$1,100 $11,540

    Find assessor info on the county website

    Neighborhood: Clarabell on Grandview

    Nearby schools

    GreatSchools rating
    Schools provided by the listing agent
    • Elementary: Lawrence
    • Middle: Arvada K-8
    • High: Arvada
    • District: Jefferson County R-1

    Source: The MLS. This data may not be complete. We recommend contacting the local school district to confirm school assignments for this home.

    Get a cash offer in 3 minutes
    Find out how much your home could sell for in as little as 3 minutes with a no-obligation cash offer.
    Estimated market value
    $635,900
    Get a cash offer in 3 minutes
    Find out how much your home could sell for in as little as 3 minutes with a no-obligation cash offer.
    Estimated market value
    $635,900