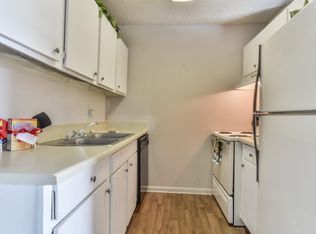
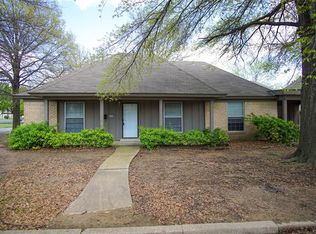
This freshly updated brick duplex offers more space than you would expect, with an open, light-filled layout and clean neutral finishes throughout. The bright teal front door opens into a generous main living and dining area that flows together under wood-look flooring and a tiled entry, with large windows bringing in plenty of natural light. A second open living space sits just off the main room, giving you flexible room to use as a family room, office, or play area. The galley kitchen is bright and functional, with wood cabinetry, ample counter space, a tiled floor, and a full appliance lineup including an electric range, dishwasher, and refrigerator. Just off the living space, a set of classic French doors opens to the fenced backyard and patio, an easy spot for grilling or relaxing outdoors. Both bedrooms are comfortably sized with wood-look floors, ceiling lights, and generous closet space behind louvered bifold doors, one with a double closet for extra storage. The home has two full bathrooms, one with a tiled tub and shower combination and the other featuring a walk-in tiled shower paired with a clean white vanity. A dedicated laundry area with washer and dryer hookups keeps everything conveniently in-unit. Outside, the property sits on a nice lot shaded by mature trees, with a fully fenced yard for privacy, a long concrete driveway, and a covered two-car carport with an attached exterior storage closet. The home sits in a part of town known for easy access to shopping, dining, and recreation. It is close to The Farm Shopping Center, with its mix of boutiques, craft stores, and home goods shops. One of the area's biggest draws is LaFortune Park just minutes away, a 270-acre county park in the heart of midtown with an 18-hole championship golf course, the nationally recognized Case Tennis Center, a swimming pool, a 5K trail, baseball fields, playgrounds, fishing ponds, and a community center. Saint Francis Hospital is about two miles away, and the location is convenient to Oral Roberts University, the University of Tulsa, and the Tulsa Community College Southeast Campus. Major roads and highways nearby make for a quick commute to downtown Tulsa and points across the metro. **Rental Requirements & Terms - **Lease Duration 12 to 18 months, aligning renewals between March & August. - **Month-to-Month Option Available at a 20% increase in rent, plus a $20 monthly administration fee, on signing or after the initial lease term. - **Move-In Costs First month's rent, security deposit, proof of renter's insurance, and utility transfer confirmation are due at move-in. - **Income Applicants must have a combined gross income equal to at least 3 times the monthly rent. - **Rental History No evictions recorded in the past 5 years. - **Credit & Background Checks A $45 non-refundable fee applies for each applicant over 18 to cover these checks. - **Credit Score A score of 620+ is required. - **Alternative Solutions Applicants not meeting the credit score requirement may present a qualified co-signer or opt to pay an additional security deposit, subject to approval. - **Criminal History Applicants must have no violent felonies or misdemeanors related to document falsification. - **Pets Dogs under 65 lbs are welcome with a $45 monthly pet fee; no cats, but other caged pets are considered. - **Lease Administration Fee A one-time fee of $100 is required upon lease acceptance. **Mandatory Resident Benefit Package ($30/month) - **Utility Concierge Service A personalized service to help set up utilities, find the best deals, and manage connections seamlessly. - **24/7 Troubleshooting Instant video chat support with expert technicians for emergency maintenance issues. - **Financial Protection Up to $2,000 reimbursement for accidental damages, missed appointments, lockouts, etc. - **Home Lifestyle Services Coordination of tasks such as home cleanings and furniture assembly via Latchel. - **Benefits Marketplace Special offers including cash back, rent rewards, and credit building. - **Exclusive Latchel Perks Compensation for missed maintenance appointments, complimentary hotel stays during unresolved overnight emergencies, and more. By submitting your information on this page you consent to being contacted by the Property Manager and RentEngine via SMS, phone, or email.
This property is not currently displayed as for sale or rent on Zillow. This may be different from what's on other websites or public sources.