Skip main navigation
Sold for $392,000
  • $392,000

    5520 E 86th St, Tulsa, OK 74137

    4beds
    2,665sqft
    Single Family Residence
    Built in 1992
    9,757.44 Square Feet Lot
    $395,900 Zestimate®
    $147/sqft
    $2,685 Estimated rent

    Home value

    $395,900

    $372,000 - $420,000

    $2,685/mo

    Zestimate® history
    Loading
    Loading...

    Owner options

    List your home for rent

    $2,685/mo

    Rent Zestimate®

    Find your next renter with Zillow Rental Manager. Plus, with online applications, you can quickly screen prospective tenants – for free.

    Learn more

    $2,685/mo

    Rent Zestimate®

    Refinance and save

    $2,663/mo

    Est. payment

    Refinancing to a lower rate could help reduce your monthly payments and save thousands over the life of the loan.

    See today's rates

    $2,663/mo

    Est. payment

    Explore your selling options

    Work with a Zillow partner agent

    Leverage their expertise and Zillow's premium Showcase listings to get your home seen by more buyers.

    Get started

    List with your own agent

    Get your home in front of millions of buyers by listing it on Zillow.

    Learn how to do it

    Sell it yourself

    Take full control of how buyers see your home on Zillow by listing For Sale by Owner (FSBO).

    List your home

    What's special

    Timeless design elementsHigh-end finishesCharming florida roomCustom built-in bookcasesOpen to the kitchenDramatic floor-to-ceiling fireplacePlantation shutters
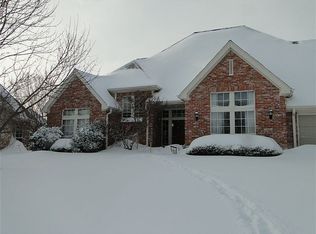
    Beautiful single-level home featuring timeless design elements and high-end finishes such as crown molding throughout. Interior spaces showcase elegant Ralph Lauren paint colors, plantation shutters, and traditional hardwood flooring that flows seamlessly from room to room. At the heart of the home, the den impresses with a soaring vaulted and beamed ceiling, custom built-in bookcases, and a dramatic floor-to-ceiling fireplace creating a warm and inviting gathering space which is open to the kitchen. The charming Florida room offers an ideal setting for year-round enjoyment and relaxation. Formal living and dining areas impress with size and a seamless flow. A fourth bedroom doubles as an office with built in book cases. Both bathrooms and a half bath have been tastefully updated with modern fixtures and finishes. Exterior improvements include durable Hardie board siding, fresh exterior paint, and oversized guttering that enhance both style and function. A circular driveway provides convenient access and generous parking. This well-maintained residence blends classic character with thoughtful updates and is in excellent condition—home is being sold As-Is.

    Zillow last checked:

    Listing updated:

    Listed by:

    Tracy Ellis 918-809-0112,

    Ellis Real Estate Brokerage

    Bought with:

    Andrea Chenoweth, 155962

    Coldwell Banker Select

    Source: MLS Technology, Inc.,MLS#: 2547765MLS LogoOriginating MLS: MLS Technology

    Facts & features

    Interior

    Bedrooms & bathrooms
    • Bedrooms: 4
    • Bathrooms: 3
    • Full bathrooms: 2
    • 1/2 bathrooms: 1
    Primary bedroom
    • Description: Master Bedroom,Private Bath,Walk-in Closet
    • Level: First
    Bedroom
    • Description: Bedroom,Walk-in Closet
    • Level: First
    Bedroom
    • Description: Bedroom,Walk-in Closet
    • Level: First
    Bedroom
    • Description: Bedroom,Walk-in Closet
    • Level: First
    Primary bathroom
    • Description: Master Bath,Double Sink,Full Bath,Separate Shower,Whirlpool
    • Level: First
    Bathroom
    • Description: Hall Bath,Double Sink,Full Bath
    • Level: First
    Bathroom
    • Description: Hall Bath,Half Bath
    • Level: First
    Bonus room
    • Description: Additional Room,Florida
    • Level: First
    Bonus room
    • Description: Additional Room,Attic
    • Level: Second
    Den
    • Description: Den/Family Room,Fireplace
    • Level: First
    Dining room
    • Description: Dining Room,Breakfast,Formal
    • Level: First
    Kitchen
    • Description: Kitchen,Breakfast Nook,Pantry
    • Level: First
    Living room
    • Description: Living Room,Formal
    • Level: First
    Utility room
    • Description: Utility Room,Inside,Separate,Sink
    • Level: First
    Heating
    • Central, Gas
    Cooling
    • Central Air
    Appliances
    • Included: Built-In Oven, Cooktop, Dishwasher, Disposal, Gas Water Heater, Microwave, Oven, Range, Plumbed For Ice Maker
    • Laundry: Washer Hookup, Electric Dryer Hookup
    Features
    • Attic, Granite Counters, High Ceilings, Cable TV, Vaulted Ceiling(s), Ceiling Fan(s), Electric Oven Connection, Gas Range Connection, Programmable Thermostat
    • Flooring: Wood
    • Doors: Insulated Doors
    • Windows: Vinyl, Insulated Windows
    • Basement: None
    • Number of fireplaces: 1
    • Fireplace features: Gas Log, Gas Starter
    Interior area
    • Total structure area: 2,665
    • Total interior livable area: 2,665 sqft

    Property

    Parking
    • Total spaces: 2
    • Parking features: Attached, Garage, Circular Driveway
    • Attached garage spaces: 2
    Features
    • Levels: One
    • Stories: 1
    • Patio & porch: Covered, Patio
    • Exterior features: Brick Driveway, Concrete Driveway, Sprinkler/Irrigation, Landscaping, Rain Gutters
    • Pool features: None
    • Fencing: Full,Privacy
    Lot
    • Size: 9,757 sqft
    • Features: Mature Trees, Other
    Details
    • Additional structures: None
    • Parcel number: 77078831555680

    Construction

    Type & style
    • Home type: SingleFamily
    • Architectural style: Other
    • Property subtype: Single Family Residence
    Materials
    • Brick, HardiPlank Type, Wood Frame
    • Foundation: Slab
    • Roof: Asphalt,Fiberglass
    Condition
    • Year built: 1992

    Utilities & green energy

    • Sewer: Public Sewer
    • Water: Public
    • Utilities for property: Cable Available, Electricity Available, Natural Gas Available, Other, Phone Available, Water Available
    Green energy
    • Energy efficient items: Doors, Windows

    Community & neighborhood

    Security
    • Security features: No Safety Shelter, Security System Owned, Smoke Detector(s)
    Community
    • Community features: Gutter(s), Sidewalks
    Location
    • Region: Tulsa
    • Subdivision: Southern Pointe B6-9

    HOA & financial

    HOA
    • Has HOA: Yes
    • HOA fee: $260 annually
    • Amenities included: Other

    Other

    Other facts
    • Listing terms: Conventional,FHA,VA Loan

    Price history

    DateEventPrice
    12/30/2025Sold$392,000+0.5%$147/sqft
    Source: MLS Technology, Inc. #2547765 Report a problem
    12/1/2025Pending sale$390,000$146/sqft
    Source: MLS Technology, Inc. #2547765 Report a problem
    11/21/2025Listed for sale$390,000+34.5%$146/sqft
    Source: MLS Technology, Inc. #2547765 Report a problem
    7/31/2020Sold$290,000+3.6%$109/sqft
    Source: MLS Technology, Inc. #2021462 Report a problem
    6/21/2020Pending sale$280,000$105/sqft
    Source: McGraw, REALTORS #2021462 Report a problem
    6/19/2020Listed for sale$280,000+36.6%$105/sqft
    Source: McGraw, REALTORS #2021462 Report a problem
    12/7/2012Sold$205,000-4.6%$77/sqft
    Source: Public Record Report a problem
    10/23/2012Price change$214,900-4%$81/sqft
    Source: RE/MAX Executives #1224592 Report a problem
    8/11/2012Listed for sale$223,900+16.6%$84/sqft
    Source: RE/MAX Executives, Realtors #1224592 Report a problem
    12/27/1999Sold$192,000$72/sqft
    Source: Public Record Report a problem

    Public tax history

    YearProperty taxesTax assessment
    2025$5,050 +9.4%$36,928 +5%
    2024$4,615 +7.8%$35,170 +5%
    2023$4,283 +0.8%$33,495 +5%
    2022$4,250 -1.3%$31,900
    2021$4,305 +21.1%$31,900 +15%
    2020$3,556 -0.4%$27,734 +3%
    2019$3,569 0%$26,926 +7.1%
    2018$3,569 +3.4%$25,141 -0.9%
    2017$3,453 +8.1%$25,381 +3%
    2016$3,194 $24,641 -11.5%
    2015$3,194 +2%$27,854 +15.4%
    2014$3,130 $24,128 +7%
    2013-- $22,550 -9.5%
    2012-- $24,915
    2011-- $24,915
    2010-- $24,915
    2009-- $24,915 +1.8%
    2008-- $24,486 +5%
    2007-- $23,319 +5%
    2006-- $22,209
    2005-- $22,209
    2004$2,669 $22,209 +0.1%
    2003-- $22,176 +5%
    2002-- $21,120
    2001-- $21,120
    2000-- $21,120

    Find assessor info on the county website

    Neighborhood: Southern Pointe

    Nearby schools

    GreatSchools rating
    Schools provided by the listing agent
    • Elementary: Darnaby
    • High: Union
    • District: Union - Sch Dist (9)

    Source: MLS Technology, Inc.. This data may not be complete. We recommend contacting the local school district to confirm school assignments for this home.

    Get pre-qualified for a loan
    At Zillow Home Loans, we can pre-qualify you in as little as 5 minutes with no impact to your credit score.

    An equal housing lender. NMLS #10287.

    Sell for more on Zillow
    Get a Zillow Showcase℠ listing at no additional cost and you could sell for .
    $395,900
    2% more
    +$7,918
    With Zillow Showcase(estimated)
    $403,818