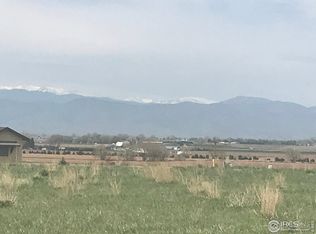
This is your chance to own one of the best unobstructed full Front Range Mountain views that Larimer County has to offer. Imagine peaceful country living with no HOA or covenants overlooking farmland preserved by a Conservation Easement. The conservation land surrounding this property to the east and west creates a natural and permanent buffer from any neighbors and insures no one can build in your view. Historically irrigated with North Poudre Irrigation Company Stock, with active ditch/carrying rights, one share of N. Poudre is available for $250,000 and not included in the offering price. This offering includes the house and 5 acres that is not a part of the Boxelder Heights RLUP with no restrictions/covenants. The remaining 25 acres consists of Residual Lot B which is a portion of the conservation easement of Boxelder Heights. A portion of Residual Lot B lies under the Boxelder Heights center pivot sprinkler and is leased out to a tenant farmer. The buyer could terminate this agreement in the future if they choose. This lovingly cared for home has only had one owner since it was built in 1977. Well built with spacious living areas, this all-brick home could benefit from updating, but the opportunities are endless. There are older corrals and loafing sheds and a large silo in the southwest corner of Residual Lot B. The property is located just a short distance off of a paved road, minutes to Wellington and approximately 15 minutes to Downtown Fort Collins.
Sold for $945,000
$945,000
5520 E County Road 58, Fort Collins, CO 80524
5beds
2,505sqft
Mixed Use
Built in 1977
30.11 Acres Lot
$-- Zestimate®
$377/sqft
$3,105 Estimated rent
Home value
Not available
Estimated sales range
Not available
$3,105/mo
Zestimate® history
Owner options
List your home for rent
$3,105/mo
Rent Zestimate®
Find your next renter with Zillow Rental Manager. Plus, with online applications, you can quickly screen prospective tenants – for free.
$3,105/mo
Rent Zestimate®
Refinance and save
$5,532/mo
Est. payment
Refinancing to a lower rate could help reduce your monthly payments and save thousands over the life of the loan.
$5,532/mo
Est. payment
Explore your selling options
Work with a Zillow partner agent
Leverage their expertise and Zillow's premium Showcase listings to get your home seen by more buyers.
Get startedList with your own agent
Get your home in front of millions of buyers by listing it on Zillow.
Learn how to do itSell it yourself
Take full control of how buyers see your home on Zillow by listing For Sale by Owner (FSBO).
List your homeWhat's special
Zillow last checked:
Listing updated:
Listed by:
Kareen Kinzli Larsen 970-206-8343,
RE/MAX Alliance-Wellington,
Tyler James 970-218-2851,
RE/MAX Alliance-Wellington
Bought with:
Rose Merkey, 40034556
RE/MAX Alliance-FTC South
Source: IRES as distributed by MLS GRID,MLS#: 1006447
Facts & features
Interior
Bedrooms & bathrooms
- Bedrooms: 5
- Bathrooms: 2
- Full bathrooms: 1
- 3/4 bathrooms: 1
Primary bedroom
- Description: Carpet
- Features: Shared Primary Bath
- Level: Upper
- Area: 180 Square Feet
- Dimensions: 12 x 15
Bedroom 2
- Description: Carpet
- Level: Upper
- Area: 154 Square Feet
- Dimensions: 11 x 14
Bedroom 3
- Description: Carpet
- Level: Upper
- Area: 143 Square Feet
- Dimensions: 11 x 13
Bedroom 4
- Description: Carpet
- Level: Lower
- Area: 117 Square Feet
- Dimensions: 9 x 13
Bedroom 5
- Description: Carpet
- Level: Lower
- Area: 144 Square Feet
- Dimensions: 12 x 12
Dining room
- Description: Vinyl
- Level: Main
- Area: 144 Square Feet
- Dimensions: 12 x 12
Family room
- Description: Carpet
- Level: Lower
- Area: 286 Square Feet
- Dimensions: 13 x 22
Kitchen
- Description: Vinyl
- Level: Main
- Area: 144 Square Feet
- Dimensions: 12 x 12
Laundry
- Description: Vinyl
- Level: Lower
- Area: 66 Square Feet
- Dimensions: 6 x 11
Living room
- Description: Carpet
- Level: Main
- Area: 204 Square Feet
- Dimensions: 12 x 17
Heating
- Heat Pump
Appliances
- Included: Gas Range, Dishwasher, Refrigerator, Washer, Dryer, Microwave
- Laundry: Washer/Dryer Hookup
Features
- Pantry
- Windows: Window Coverings
- Basement: None
- Has fireplace: Yes
- Fireplace features: Family Room
Interior area
- Total structure area: 2,505
- Total interior livable area: 2,505 sqft
- Finished area above ground: 2,505
Property
Parking
- Total spaces: 2
- Parking features: Garage Door Opener, RV Access/Parking
- Attached garage spaces: 2
- Details: Attached
Features
- Levels: Tri-Level
- Fencing: Partial,Wire
- Has view: Yes
- View description: Mountain(s), Hills, Plains View, Panoramic
Lot
- Size: 30.11 Acres
- Features: Evergreen Trees, Deciduous Trees, Native Plants, Level, Sloped, Abuts Farm Land, Abuts Private Open Space, Unincorporated
Details
- Parcel number: R0662607
- Zoning: Open
- Special conditions: Private Owner
- Horses can be raised: Yes
- Horse amenities: Horse(s) Allowed, Zoning Appropriate for 4+ Horses, Corral(s)
Construction
Type & style
- Home type: SingleFamily
- Property subtype: Mixed Use
Materials
- Frame, Brick
- Roof: Composition
Condition
- New construction: No
- Year built: 1977
Utilities & green energy
- Electric: Xcel
- Gas: Propane PV COOP
- Sewer: Septic Tank
- Water: District
- Utilities for property: Electricity Available, Propane
Community & HOA
Community
- Subdivision: None / Boxelder Heights RLUP
HOA
- Has HOA: No
Location
- Region: Fort Collins
Financial & listing details
- Price per square foot: $377/sqft
- Tax assessed value: $832,010
- Annual tax amount: $4,503
- Date on market: 4/4/2024
- Listing terms: Cash,Conventional,VA Loan
- Exclusions: See Contract Prep Form
- Electric utility on property: Yes
- Road surface type: Gravel
Price history
| Date | Event | Price |
|---|---|---|
| 6/10/2024 | Sold | $945,000$377/sqft |
Source:  IRES as distributed by MLS GRID #1006447 Report a problem IRES as distributed by MLS GRID #1006447 Report a problem | ||
| 4/11/2024 | Pending sale | $945,000$377/sqft |
Source:  REcolorado as distributed by MLS GRID #IR1006447 Report a problem REcolorado as distributed by MLS GRID #IR1006447 Report a problem | ||
| 4/4/2024 | Listed for sale | $945,000$377/sqft |
Source: IRES as distributed by MLS GRID #1006447 Report a problem | ||
Public tax history
| Year | Property taxes | Tax assessment |
|---|---|---|
| 2025 | $5,278 +60.3% | $52,024 +17.6% |
| 2024 | $3,292 +2.2% | $44,252 -9.9% |
| 2023 | $3,221 -1.7% | $49,092 +20.6% |
| 2022 | $3,276 +14.6% | $40,695 +16.3% |
| 2021 | $2,859 -0.5% | $35,000 +15.6% |
| 2020 | $2,872 +58.3% | $30,283 +15.4% |
| 2019 | $1,815 | $26,240 -2.6% |
| 2018 | $1,815 | $26,938 |
| 2017 | $1,815 +0.3% | $26,938 +2.1% |
| 2016 | $1,809 +7.3% | $26,393 +0% |
| 2015 | $1,685 -22.3% | $26,390 +12% |
| 2014 | $2,169 | $23,570 |
| 2013 | -- | $23,570 +0.6% |
| 2012 | -- | $23,420 |
| 2011 | -- | $23,420 +6% |
| 2010 | -- | $22,090 |
| 2009 | -- | $22,090 +15.8% |
| 2008 | -- | $19,070 |
| 2007 | -- | $19,070 +0.2% |
| 2006 | -- | $19,040 |
| 2005 | -- | $19,040 -12.2% |
| 2004 | -- | $21,690 -13% |
| 2002 | -- | $24,930 |
Find assessor info on the county website
Neighborhood: 80524
Nearby homes
- $889,1003 bd2 ba1.7k sqft5604 E County Road 58, Fort Collins, CO 80524Off Market

- $1,436,6004 bd3 ba2.5k sqft5535 Inspiration Dr, Fort Collins, CO 80524Off Market
- $1,241,5004.64 acres5647 Inspiration Dr, Fort Collins, CO 80524Off Market
- $967,40010 acres5786 E County Road 58, Fort Collins, CO 80524Off Market
- $1,397,4003 bd3 ba394 sqft5429 E County Road 58, Fort Collins, CO 80524Off Market
- $1,570,5005 bd5 ba6.1k sqft5542 Inspiration Dr, Fort Collins, CO 80524Off Market
- $1,165,7003.98 acres5534 Inspiration Dr, Fort Collins, CO 80524Off Market
- $1,7103.6 acres5668 Inspiration Dr, Fort Collins, CO 80524Off Market
Nearby schools
GreatSchools rating
- 6/10Eyestone Elementary SchoolGrades: PK-5Distance: 3.2 mi
- 5/10Wellington Middle SchoolGrades: 6-12Distance: 3 mi
Schools provided by the listing agent
- Elementary: Eyestone
- Middle: Wellington
- High: Wellington
Source: IRES as distributed by MLS GRID. This data may not be complete. We recommend contacting the local school district to confirm school assignments for this home.


Get pre-qualified for a loan
At Zillow Home Loans, we can pre-qualify you in as little as 5 minutes with no impact to your credit score.An equal housing lender. NMLS #10287.
- Colorado
- Larimer County
- Fort Collins
- 80524
- 5520 E County Road 58
