Nearly impossible to find, this private, gated estate in charming Old Agoura offers a rare blend of refined living and country charm. Set on 1.5 acres of flat land, the property features a sprawling single-story 4,050 sq ft main residence paired with a generous 1,190 sq ft single-level guest house.
From the moment you arrive, the home exudes warm sophistication. Wide hickory floors anchor inviting living spaces, while the chef's kitchen—appointed with Wolf and Sub-Zero appliances—flows into a covered back porch overlooking a serene English garden. The versatile floor plan offers room for every chapter of life: a richly designed library/media room, a cheerful playroom near the kitchen, a private guest suite with its own bath, and even a walk-in wine closet for your collection.
The primary suite is a true sanctuary, complete with dual bathrooms, dual walk-in closets, and an adjoining flex space ideal for a nursery or home office.
Life here embraces a simpler rhythm without compromising luxury. Sip coffee while gathering eggs from your hens, enjoy supper on the porch, then linger by the firepit under a blanket of stars. The cedar-and-steel 4-stall barn offers endless possibilities—boarding horses, goats, or minis—or simply use it as versatile space for hobbies and storage. With an extra wide driveway leading to the back of the property, there's plenty of room for an RV, boat and trailers.
While private and serene, the home is only minutes to local shopping, dining, award-winning Las Virgenes schools, and a 4,000-acre park—where hiking, cycling, and horseback riding await.
With 6 bedrooms, 6.5 bathrooms, and two distinct single-story residences, this property is uniquely valuable and quite a find in today's market. Note the 1,190 sq ft guest house is a permitted structure, per seller (not permitted as an ADU or Guest House) and the parcel is 1.47 acres.
Sold for $3,207,500
$3,207,500
5520 Fairview Pl, Agoura Hills, CA 91301
6beds
5,240sqft
Single Family Residence
Built in 1983
1.47 Acres Lot
$3,224,100 Zestimate®
$612/sqft
$7,646 Estimated rent
Home value
$3,224,100
$2.93M - $3.55M
$7,646/mo
Zestimate® history
Owner options
List your home for rent
$7,646/mo
Rent Zestimate®
Find your next renter with Zillow Rental Manager. Plus, with online applications, you can quickly screen prospective tenants – for free.
$7,646/mo
Rent Zestimate®
Refinance and save
$20,243/mo
Est. payment
Refinancing to a lower rate could help reduce your monthly payments and save thousands over the life of the loan.
$20,243/mo
Est. payment
Explore your selling options
Work with a Zillow partner agent
Leverage their expertise and Zillow's premium Showcase listings to get your home seen by more buyers.
Get startedList with your own agent
Get your home in front of millions of buyers by listing it on Zillow.
Learn how to do itSell it yourself
Take full control of how buyers see your home on Zillow by listing For Sale by Owner (FSBO).
List your homeWhat's special
Private guest suiteAdjoining flex spaceCheerful playroomPrivate gated estateDual walk-in closetsPrimary suiteSerene english garden
Zillow last checked:
Listing updated:
Listed by:
Linda Rich DRE #00869283 818-317-8135,
Sotheby's International Realty
Bought with:
Linda Rich, DRE #00869283
Sotheby's International Realty
Source: CSMAOR,MLS#: 225004769
Facts & features
Interior
Bedrooms & bathrooms
- Bedrooms: 6
- Bathrooms: 7
- Full bathrooms: 6
- 1/2 bathrooms: 1
Heating
- Central Furnace, Fireplace(s), Forced Air, Zoned, Natural Gas
Cooling
- Ceiling Fan(s), Central Air, Dual, Zoned
Appliances
- Included: Dishwasher, Dryer, Freezer, Gas Dryer Hookup, Refrigerator, Washer, Water Purifier
- Laundry: Laundry Room, Inside
Features
- Walk-In Closet(s), Built-in Features, Crown Molding, Recessed Lighting, Wired for Sound, Formal Dining Room, Kitchen Island, Quartz Counters
- Flooring: Hardwood, Other
- Doors: French Doors
- Windows: Bay Window(s), Custom/Window Coverings, French/Mullioned Windows, Plantation Shutters, Skylight(s)
- Has fireplace: Yes
- Fireplace features: Other, Great Room, Gas
Interior area
- Total structure area: 5,240
- Total interior livable area: 5,240 sqft
Property
Parking
- Total spaces: 2
- Parking features: Garage Attached, Auto Driveway Gate, RV Access/Parking, RV Gated, Driveway, Concrete, Garage, Direct Access, Oversized
- Attached garage spaces: 2
- Has uncovered spaces: Yes
Features
- Levels: One
- Stories: 1
- Entry location: Ground Level - No Steps, Ground Level w/Steps
- Patio & porch: Brick, Covered, Rear Porch, Wood
- Exterior features: Lawn
- Fencing: Split Rail,Wood,Wrought Iron,Other,Automatic Gate
Lot
- Size: 1.47 Acres
- Features: Back Yard, Landscaped, Irregular Lot, Level
Details
- Additional structures: Barn(s), Barn w/Electricity, Barn/Stable, Guest House/Casita, Stall(s), Barn, Barn w/Electricity, Barn/Stable, Guest House/Casita, Stall(s), ADU Bathrooms: 2, ADU Bedrooms: 2, ADU Living Area: 1190, ADU : 1
- Parcel number: 2055014026
- Special conditions: Standard
- Horses can be raised: Yes
- Horse amenities: Horse Property Improved, Stable(s), Equestrian Center
Construction
Type & style
- Home type: SingleFamily
- Architectural style: Ranch
- Property subtype: Single Family Residence
Materials
- Siding, Vertical Siding
- Roof: Asphalt Shingle
Condition
- Updated/Remodeled
- New construction: No
- Year built: 1983
Utilities & green energy
- Electric: In Garage, In Laundry
- Sewer: Septic Tank
- Water: District/Public
Green energy
- Energy generation: Solar
Community & HOA
Community
- Features: Basketball, Sport Court Private
- Security: Security Gate, Other
- Subdivision: Old Agoura - 850
HOA
- Has HOA: No
Location
- Region: Agoura Hills
Financial & listing details
- Price per square foot: $612/sqft
- Tax assessed value: $1,932,029
- Annual tax amount: $22,989
- Date on market: 10/24/2025
- Cumulative days on market: 61 days
- Listing terms: Other,Conventional,Cash
- Road surface type: Paved
Price history
| Date | Event | Price |
|---|---|---|
| 11/25/2025 | Sold | $3,207,500-5.4%$612/sqft |
Source:  CSMAOR #225004769 Report a problem CSMAOR #225004769 Report a problem | ||
| 11/20/2025 | Pending sale | $3,389,000$647/sqft |
Source: CSMAOR #225004769 Report a problem | ||
| 11/11/2025 | Contingent | $3,389,000$647/sqft |
Source: CSMAOR #225004769 Report a problem | ||
| 10/24/2025 | Listed for sale | $3,389,000-3.1%$647/sqft |
Source: CSMAOR #225004769 Report a problem | ||
| 10/15/2025 | Contingent | $3,499,000$668/sqft |
Source: CSMAOR #225004769 Report a problem | ||
| 9/19/2025 | Listed for sale | $3,499,000+106.1%$668/sqft |
Source: CSMAOR #225004769 Report a problem | ||
| 12/20/2017 | Sold | $1,698,000$324/sqft |
Source: CSMAOR #217010908 Report a problem | ||
| 10/17/2017 | Pending sale | $1,698,000$324/sqft |
Source: CENTURY 21 Troop Real Estate #217010908 Report a problem | ||
| 9/25/2017 | Price change | $1,698,000-3%$324/sqft |
Source: CENTURY 21 Troop Real Estate #217010908 Report a problem | ||
| 9/5/2017 | Listed for sale | $1,750,000+8.4%$334/sqft |
Source: CENTURY 21 Troop Real Estate #217010908 Report a problem | ||
| 6/9/2016 | Sold | $1,615,000-4.9%$308/sqft |
Source: CSMAOR #216001069 Report a problem | ||
| 4/23/2016 | Pending sale | $1,699,000$324/sqft |
Source: Coldwell Banker Residential Brokerage - Westlake Village Regional #216001069 Report a problem | ||
| 4/13/2016 | Price change | $1,699,000-1.2%$324/sqft |
Source: Coldwell Banker Residential Brokerage - Westlake Village Regional #216001069 Report a problem | ||
| 1/30/2016 | Listed for sale | $1,720,000+16.8%$328/sqft |
Source: Coldwell Banker Residential Brokerage - Westlake Village Regional #216001069 Report a problem | ||
| 12/2/2015 | Listing removed | $10,000$2/sqft |
Source: Zillow Rental Network Report a problem | ||
| 11/10/2015 | Listed for rent | $10,000$2/sqft |
Source: Zillow Rental Network Report a problem | ||
| 10/18/2013 | Sold | $1,473,000+125.9%$281/sqft |
Source: Public Record Report a problem | ||
| 12/1/1995 | Sold | $652,000$124/sqft |
Source: Public Record Report a problem | ||
Public tax history
| Year | Property taxes | Tax assessment |
|---|---|---|
| 2025 | $22,989 +6% | $1,932,029 +2% |
| 2024 | $21,687 +2.1% | $1,894,147 +2% |
| 2023 | $21,242 +3.4% | $1,857,007 +2% |
| 2022 | $20,536 +0.1% | $1,820,596 +2% |
| 2021 | $20,512 +1.1% | $1,784,899 +1% |
| 2020 | $20,289 | $1,766,598 +2% |
| 2019 | $20,289 +4.1% | $1,731,960 +2% |
| 2018 | $19,487 | $1,698,000 +3.1% |
| 2017 | $19,487 +2.7% | $1,647,300 +8% |
| 2016 | $18,974 +9.7% | $1,525,342 +1.5% |
| 2015 | $17,297 +3.1% | $1,502,430 +2% |
| 2014 | $16,773 | $1,473,000 +70.8% |
| 2012 | -- | $862,337 +2% |
| 2011 | -- | $845,429 +0.8% |
| 2010 | -- | $839,111 -0.2% |
| 2009 | -- | $841,106 +2% |
| 2008 | -- | $824,615 +2% |
| 2007 | -- | $808,447 +2% |
| 2006 | -- | $792,596 |
| 2005 | -- | $792,596 +4% |
| 2004 | -- | $761,821 +1.9% |
| 2003 | -- | $747,859 +15.1% |
| 2002 | -- | $650,000 +47.7% |
| 2000 | -- | $440,000 |
Find assessor info on the county website
Neighborhood: Old Agoura
Nearby homes
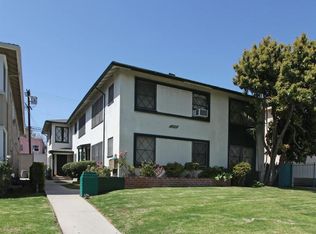
- $1,382,0002 bd1 ba850 sqft5490 Fairview Pl, Agoura Hills, CA 91301Off Market
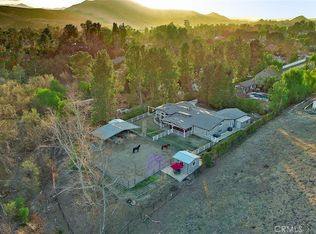
- $1,567,0004 bd2 ba2.5k sqft5524 Fairview Pl, Agoura Hills, CA 91301Sold
- $2,220,0005 bd4 ba3.7k sqft5528 Fairview Pl, Agoura Hills, CA 91301Off Market
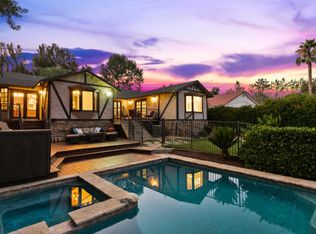
- $2,143,3004 bd3 ba2.6k sqft5472 Fairview Pl, Agoura Hills, CA 91301Off Market
- $1,258,6003 bd2 ba2.2k sqft5544 Fairview Pl, Agoura Hills, CA 91301Off Market
- $2,251,4004 bd5 ba3.4k sqft5543 Colodny Dr, Agoura Hills, CA 91301Off Market
- $1,025,0003 bd2 ba1.7k sqft5460 Fairview Pl, Agoura Hills, CA 91301Sold
- $2,300,4004 bd4 ba3.8k sqft5551 Colodny Dr, Agoura Hills, CA 91301Off Market
Nearby schools
GreatSchools rating
- 8/10Sumac Elementary SchoolGrades: K-5Distance: 1.2 mi
- 9/10Arthur E. Wright Middle SchoolGrades: 6-8Distance: 2.3 mi
- 9/10Agoura High SchoolGrades: 9-12Distance: 0.5 mi
Schools provided by the listing agent
- Elementary: Sumac
- Middle: A.E. Wright
- High: Agoura
Source: CSMAOR. This data may not be complete. We recommend contacting the local school district to confirm school assignments for this home.
Get a cash offer in 3 minutes
Find out how much your home could sell for in as little as 3 minutes with a no-obligation cash offer.
Estimated market value
$3,224,100
Get a cash offer in 3 minutes
Find out how much your home could sell for in as little as 3 minutes with a no-obligation cash offer.
Estimated market value
$3,224,100
- California
- Los Angeles County
- Agoura Hills
- 91301
- Old Agoura
- 5520 Fairview Pl
Nearby cities
Nearby neighborhoods
Nearby zip codes
Other Agoura Hills Topics
