Skip main navigation
Off market
  • $631,300

    5520 Forest Ln, Brecksville, OH 44141

    3beds
    3,200sqft
    SingleFamily
    Built in 1987
    0.46 Acres Lot
    $631,300 Zestimate®
    $197/sqft
    $4,398 Estimated rent

    Home value

    $631,300

    $593,000 - $675,000

    $4,398/mo

    Zestimate® history
    Loading
    Loading...

    Owner options

    List your home for rent

    $4,398/mo

    Rent Zestimate®

    Find your next renter with Zillow Rental Manager. Plus, with online applications, you can quickly screen prospective tenants – for free.

    Learn more

    $4,398/mo

    Rent Zestimate®

    Refinance and save

    $4,493/mo

    Est. payment

    Refinancing to a lower rate could help reduce your monthly payments and save thousands over the life of the loan.

    See today's rates

    $4,493/mo

    Est. payment

    Explore your selling options

    Work with a Zillow partner agent

    Leverage their expertise and Zillow's premium Showcase listings to get your home seen by more buyers.

    Get started

    List with your own agent

    Get your home in front of millions of buyers by listing it on Zillow.

    Learn how to do it

    Sell it yourself

    Take full control of how buyers see your home on Zillow by listing For Sale by Owner (FSBO).

    List your home

    What's special

    FireplaceCovered deckGreat roomHeated garageWalk-in closetFirst floor laundryScreened-in porch

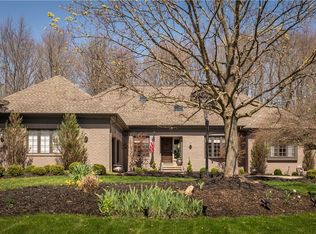
    Ready for immediate occupancy. Enter this well maintained 3 bedroom, 2 full bath and 3 half bath home to see a vaulted ceiling foyer with hardwood floor, skylight and a tasteful curved staircase to the upstairs 2 bedrooms and full bath. Straight ahead from the foyer is the spacious great room with natural gas fireplace book-ended by beautiful French doors with internal shades between the glass panes for easy maintenance. Built-in, lighted glass shelves and cabinet are fitted into one wall. Head to the right from the foyer and be greeted by a glass French door entry into the den with bay window which is flanked by built-in shelves with cabinets. Chair rail surrounds the room, giving it a rich feel. The spacious master bedroom with sitting area and bay window also hosts the entry to the master bath with garden tub, double sinks and convenient walk-in closet. Head left from the foyer to enter the ceramic tiled kitchen and bay window dining area with ample quartz counter tops, 2 pantries, and all stainless appliances: built-in cooktop, built-in oven and microwave, dishwasher and refrigerator. Sitting room/dining room sits behind the kitchen with a beautiful coffered ceiling and fan. First floor laundry with utility sink adds to the convenience of other small amenities such as 1/2 bath off the garage entry, crown molding, and wall sockets with down lighting for easy night time navigation. Inviting 3-season screened-in porch and all vinyl covered deck provide for private outdoor entertaining opportunities. Outdoor stamped cement patio with natural gas line for grilling. Full basement, half finished with nature stone flooring and 1/2 bath. Utility sink installed on spacious, unfinished side of basement. 3-car heated garage with epoxy floor for easy cleaning, wainscoting, utility sink and attached work/tool shop. Tankless hot water, new cement driveway in 2017, new whole house carpeting in 2016. Always smoke-free and never any pets. No realtors. Pre-qualified conventional loan or cash buyers only. Showing only by appointment on Saturday, Aug 20 and Sunday, Aug 21. Offers will be reviewed on the evening of Aug 25, 2021. Consumer Direct Title Company will process the transaction. Call 234-400-4799 to schedule a showing appointment with home owner. Serious buyers only.

    This property is not currently displayed as for sale or rent on Zillow. This may be different from what's on other websites or public sources.

    Facts & features

    Interior

    Bedrooms & bathrooms
    • Bedrooms: 3
    • Bathrooms: 5
    • Full bathrooms: 2
    • 1/2 bathrooms: 3
    Heating
    • Forced air, Gas
    Cooling
    • Central
    Appliances
    • Included: Dishwasher, Garbage disposal, Microwave, Range / Oven, Refrigerator
    Features
    • Flooring: Tile, Carpet, Hardwood
    • Basement: Partially finished
    • Has fireplace: Yes
    Interior area
    • Total interior livable area: 3,200 sqft

    Property

    Parking
    • Total spaces: 3
    • Parking features: Garage - Attached, Off-street, On-street
    Features
    • Exterior features: Wood, Brick
    • Has view: Yes
    • View description: None
    Lot
    • Size: 0.46 Acres
    Details
    • Parcel number: 60124087

    Construction

    Type & style
    • Home type: SingleFamily
    Materials
    • Roof: Asphalt
    Condition
    • Year built: 1987

    Community & HOA

    Location
    • Region: Brecksville

    Financial & listing details

    • Price per square foot: $197/sqft
    • Tax assessed value: $452,000
    • Annual tax amount: $8,420

    Price history

    DateEventPrice
    10/5/2021Sold$452,000+5.1%$141/sqft
    Source: Public Record Report a problem
    8/26/2021Pending sale$429,900$134/sqft
    Source: Owner Report a problem
    8/18/2021Listed for sale$429,900$134/sqft
    Source: Owner Report a problem

    Public tax history

    YearProperty taxesTax assessment
    2025$8,420 +0%$158,200
    2024$8,419 -0.7%$158,200 +17.2%
    2023$8,476 +0.6%$134,930
    2022$8,427 +1%$134,930
    2021$8,346 +2.9%$134,930 +14%
    2020$8,108 +1.3%$118,340
    2019$8,000 -2.7%$118,340
    2018$8,223 +1.7%$118,340 +7.2%
    2017$8,084 +9.7%$110,430
    2016$7,371 $110,430
    2015$7,371 +7.7%$110,430 +10%
    2014$6,846 +1.1%$100,390
    2013$6,769 +3.3%$100,390
    2012$6,552 -2.7%$100,390 -4.2%
    2011$6,733 +900.3%$104,830
    2010$673 -89.8%$104,830 +1.1%
    2009$6,625 -0.4%$103,740 -4%
    2008$6,652 +2.1%$108,090
    2007$6,516 -0.1%$108,090
    2006$6,522 +3.9%$108,090 +8.1%
    2005$6,277 +1%$100,000
    2004$6,216 +17.4%$100,000
    2003$5,294 +4.7%$100,000 +7%
    2002$5,055 -45.8%$93,450
    2001$9,326 +7.2%$93,450
    2000$8,700 $93,450
    Find assessor info on the county website

    Neighborhood: 44141

    Nearby schools

    GreatSchools rating
    Get a cash offer in 3 minutes
    Find out how much your home could sell for in as little as 3 minutes with a no-obligation cash offer.
    Estimated market value
    $631,300
    Get a cash offer in 3 minutes
    Find out how much your home could sell for in as little as 3 minutes with a no-obligation cash offer.
    Estimated market value
    $631,300