Built From the Heart, designed for the Way You Live. Not all new construction is created equal. Some homes are built to check a box. Others are built with pride, purpose, and a genuine passion for creating a place where memories will be made for years to come. This beautiful floor plan is the product of someone who truly builds from the heart, with a focus on quality craftsmanship and attention to detail that stands apart from the rest. From the moment you arrive, the inviting front porch, decorative wood columns, and modern farmhouse-inspired design create a warm welcome. Step inside and you'll immediately appreciate the vaulted ceilings, custom cypress beams, and stunning fireplace in the main living space. Natural light pours throughout the home, creating a bright and inviting atmosphere. The open-concept design seamlessly connects the living room, dining area, and kitchen, making it the perfect place to entertain guests. The kitchen is sure to be the heart of the home, featuring custom cabinetry, premium finishes, a gas range, a spacious center island, and plenty of storage for all your culinary adventures. The thoughtfully designed split floor plan offers privacy for the primary suite while keeping the additional bedrooms conveniently located. The primary retreat feels like a private getaway, complete with a spa-inspired bathroom featuring dual vanities, a freestanding soaking tub, a custom tiled walk-in shower, and a walk-in closet. Built by a local builder known for putting quality first and treating every home as if it were their own, this isn't just another new-construction house; it's a home built with care, integrity, and heart. Buyers may have the opportunity to select certain interior and exterior colors, finishes, and design features depending on the stage of construction.
New construction
$439,900
5520 Frank Reeder Rd, Pensacola, FL 32526
4beds
1,965sqft
Single Family Residence
Built in 2026
1 Acres Lot
$-- Zestimate®
$224/sqft
$-- HOA
What's special
Modern farmhouse-inspired designPremium finishesSpacious center islandGas rangeCustom cypress beamsPlenty of storageInviting front porch
- 8 days
- 467
- 77
Likely to sell faster than
Zillow last checked:
Listing updated:
Listed by:
Christina Brunet Sabastia 850-972-2343,
Levin Rinke Realty,
Dylan Smith 850-754-7065,
Levin Rinke Realty
Source: PAR,MLS#: 690752
Facts & features
Interior
Bedrooms & bathrooms
- Bedrooms: 4
- Bathrooms: 3
- Full bathrooms: 2
- 1/2 bathrooms: 1
Primary bedroom
- Level: First
- Area: 236.25
- Dimensions: 15 x 15.75
Bedroom
- Level: First
- Area: 125.63
- Dimensions: 11.25 x 11.17
Bedroom 1
- Level: First
- Area: 132.19
- Dimensions: 11.25 x 11.75
Bedroom 2
- Level: First
- Area: 138.54
- Dimensions: 12.5 x 11.08
Dining room
- Level: First
- Area: 130.31
- Dimensions: 11.58 x 11.25
Kitchen
- Level: First
- Area: 206.25
- Dimensions: 12.5 x 16.5
Living room
- Level: First
- Area: 300.63
- Dimensions: 15.42 x 19.5
Heating
- Central
Cooling
- Central Air, Ceiling Fan(s)
Appliances
- Included: Tankless Water Heater/Gas, Dishwasher
- Laundry: Inside, W/D Hookups
Features
- Ceiling Fan(s), Vaulted Ceiling(s)
- Flooring: Simulated Wood
- Has basement: No
- Has fireplace: Yes
Interior area
- Total structure area: 1,965
- Total interior livable area: 1,965 sqft
Property
Parking
- Total spaces: 2
- Parking features: 2 Car Garage
- Garage spaces: 2
Features
- Levels: One
- Stories: 1
- Patio & porch: Covered, Porch
- Pool features: None
Lot
- Size: 1 Acres
- Features: Central Access
Details
- Parcel number: 351n312301019001
- Zoning description: Res Single
Construction
Type & style
- Home type: SingleFamily
- Architectural style: Craftsman
- Property subtype: Single Family Residence
Materials
- Frame
- Foundation: Slab
- Roof: Shingle
Condition
- Under Construction
- New construction: Yes
- Year built: 2026
Utilities & green energy
- Electric: Circuit Breakers
- Sewer: Septic Tank
- Water: Public
Community & HOA
Community
- Security: Smoke Detector(s)
- Subdivision: None
HOA
- Has HOA: No
- Services included: None
Location
- Region: Pensacola
Financial & listing details
- Price per square foot: $224/sqft
- Tax assessed value: $174,786
- Annual tax amount: $994
- Price range: $439.9K - $439.9K
- Date on market: 11/2/2026
Estimated market value
Not available
Estimated sales range
Not available
Not available
Price history
| Date | Event | Price |
|---|---|---|
| 11/2/2026 | Listed for sale | $439,900+42.4%$224/sqft |
Source:  PAR #690752 Report a problem | ||
| 5/6/2026 | Pending sale | $309,000+8.4%$157/sqft |
Source: PAR #669197 Report a problem | ||
| 5/5/2026 | Sold | $285,000-7.8%$145/sqft |
Source: PAR #669197 Report a problem | ||
| 3/24/2026 | Contingent | $309,000$157/sqft |
Source: PAR #669197 Report a problem | ||
| 3/11/2026 | Listed for sale | $309,000-22.7%$157/sqft |
Source: PAR #669197 Report a problem | ||
| 3/1/2026 | Listing removed | $399,900$204/sqft |
Source: PAR #669197 Report a problem | ||
| 1/16/2026 | Contingent | $399,900$204/sqft |
Source: PAR #669197 Report a problem | ||
| 8/12/2025 | Listed for sale | $399,900$204/sqft |
Source: PAR #669197 Report a problem | ||
| 6/4/2025 | Listing removed | $399,900$204/sqft |
Source: PAR #657011 Report a problem | ||
| 5/2/2025 | Price change | $399,900-15.8%$204/sqft |
Source: PAR #657011 Report a problem | ||
| 1/3/2025 | Listed for sale | $475,000$242/sqft |
Source: PAR #657011 Report a problem | ||
| 6/1/2024 | Listing removed | -- |
Source: PAR #626551 Report a problem | ||
| 4/18/2024 | Listed for sale | $475,000-13.6%$242/sqft |
Source: PAR #626551 Report a problem | ||
| 5/7/2023 | Listed for sale | $550,000+491.4%$280/sqft |
Source: PAR #626551 Report a problem | ||
| 7/29/2002 | Sold | $93,000$47/sqft |
Source: Public Record Report a problem | ||
Public tax history
| Year | Property taxes | Tax assessment |
|---|---|---|
| 2025 | $994 +20.1% | $174,786 -17.1% |
| 2024 | $827 +1.8% | $210,923 +2.1% |
| 2023 | $813 +3.5% | $206,577 +5.8% |
| 2022 | $786 +1.1% | $195,250 +10.7% |
| 2021 | $777 +2.4% | $176,349 +5.6% |
| 2020 | $759 +2.6% | $167,048 +74.3% |
| 2019 | $740 | $95,850 +16.6% |
| 2018 | $740 +0.7% | $82,171 +2.1% |
| 2017 | $734 +0.9% | $80,481 +2.1% |
| 2016 | $728 +1.5% | $78,826 +0.7% |
| 2015 | $717 | $78,279 +0.8% |
| 2014 | $717 | $77,658 +1.5% |
| 2013 | -- | $76,511 |
| 2012 | -- | $76,511 -0.4% |
| 2011 | -- | $76,836 +1.5% |
| 2010 | -- | $75,701 -3.2% |
| 2009 | -- | $78,208 -0.7% |
| 2008 | -- | $78,743 +3% |
| 2007 | -- | $76,450 +2.5% |
| 2006 | -- | $74,590 +3% |
| 2005 | -- | $72,420 +2% |
| 2004 | -- | $71,010 +1.9% |
| 2003 | -- | $69,690 +23.3% |
| 2002 | -- | $56,520 +1.6% |
| 2001 | -- | $55,630 +3% |
| 2000 | -- | $54,010 +2.7% |
| 1999 | -- | $52,590 |
Find assessor info on the county website
Monthly payment
Est. payment
Payment breakdown
Explore the cost of this home by adjusting the details. Changes won't be saved.Climate risks
Neighborhood: 32526
Nearby schools
Schools provided by the listing agent
- Elementary: Kingsfield Elementary
- Middle: BEULAH
- High: Tate
Source: PAR. This data may not be complete. We recommend contacting the local school district to confirm school assignments for this home.
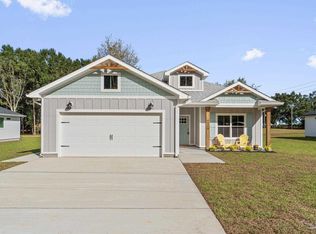
- $419,9004 bd2 ba1.8k sqft5532 Frank Reeder Rd, Pensacola, FL 32526New Construction
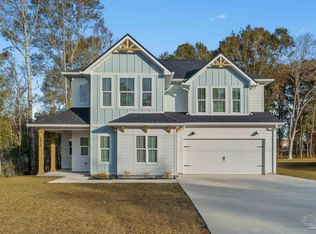
- $579,9005 bd5 ba2.8k sqft5526 Frank Reeder Rd, Pensacola, FL 32526New Construction
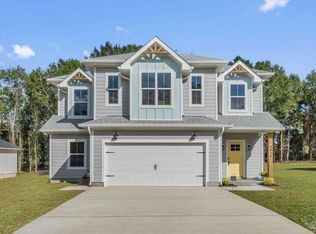
- $479,9004 bd4 ba2.4k sqft5514 Frank Reeder Rd, Pensacola, FL 32526New Construction
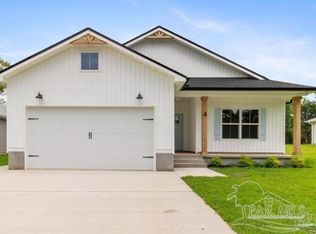
- $365,0003 bd2 ba1.7k sqft5580 Frank Reeder Rd, Pensacola, FL 32526Sold

Similar homes
- $419,9004 bd2 ba1.8k sqft5532 Frank Reeder Rd, Pensacola, FL 32526New ConstructionMLS ID #690754, Christina Brunet Sabastia, Levin Rinke Realty. PAR
- $479,9004 bd4 ba2.4k sqft5514 Frank Reeder Rd, Pensacola, FL 32526New ConstructionMLS ID #690751, Christina Brunet Sabastia, Levin Rinke Realty. PAR
- $399,0004 bd3 ba2.3k sqft9975 Boxelder Blvd, Pensacola, FL 32526For Sale
 MLS ID #690791, Leah Tate, Coldwell Banker Realty. PAR
- $359,9003 bd2 ba1.6k sqft5538 Frank Reeder Rd, Pensacola, FL 32526New Construction
 MLS ID #690750, Christina Brunet Sabastia, Levin Rinke Realty. PAR
