Welcome to your dream home in the heart of Baton Rouge! A true masterpiece that is the talk of the town and envy of the neighborhood. This stunning 4-bedroom, 2-bathroom residence has undergone a complete transformation and is ready to welcome you with open arms. Step inside and be greeted by new flooring that adds warmth and elegance throughout the spacious living areas. The expansive den provides endless possibilities for family gatherings or cozy movie nights. The modern kitchen is a chef's delight, boasting all-new appliances, sleek countertops, and ample cabinetry for storage. This home is complete with brand new insulated windows and both bathrooms have been meticulously updated with stylish fixtures and finishes that offer a spa-like experience at home. A brand-new roof ensures peace of mind for years to come. Outside, you'll find a two-car detached garage perfect for additional storage or as a workshop space. The property's generous yard offers potential for outdoor entertaining or creating your own garden oasis. Conveniently located near schools, shopping centers, and local dining hotspots, this beautifully remodeled home combines comfort with style in every corner. Don't miss the chance to call this remarkable property yours! Schedule a viewing today—a gem like this won't stay on the market long!
For sale
Price cut: $1K (9/11)
$164,900
5520 Linden St, Baton Rouge, LA 70805
4beds
1,691sqft
Single Family Residence, Residential
Built in 1972
0.27 Acres Lot
$-- Zestimate®
$98/sqft
$-- HOA
What's special
Two-car detached garageGenerous yardExpansive denOutdoor entertainingSleek countertopsAmple cabinetry for storageBrand new insulated windows
- 156 days
- 245
- 36
Zillow last checked:
Listing updated:
Listed by:
Tosh Major,
Major Agency 225-357-2300
Source: ROAM MLS,MLS#: 2026007232
Facts & features
Interior
Bedrooms & bathrooms
- Bedrooms: 4
- Bathrooms: 2
- Full bathrooms: 2
Rooms
- Room types: Bathroom, Bedroom, Den, Kitchen, Living Room
Bedroom 1
- Level: First
- Area: 175
- Width: 14
Bedroom 2
- Level: First
- Area: 144
- Dimensions: 12 x 12
Bedroom 3
- Level: First
- Area: 120
- Dimensions: 10 x 12
Bedroom 4
- Level: First
- Area: 224
- Dimensions: 14 x 16
Bathroom 1
- Level: First
- Area: 40
- Dimensions: 5 x 8
Bathroom 2
- Level: First
- Area: 24
- Dimensions: 4 x 6
Kitchen
- Level: First
- Area: 154
- Dimensions: 11 x 14
Living room
- Level: First
- Area: 168
- Dimensions: 12 x 14
Heating
- Central
Cooling
- Central Air
Appliances
- Laundry: Laundry Room
Interior area
- Total structure area: 1,691
- Total interior livable area: 1,691 sqft
Property
Parking
- Total spaces: 2
- Parking features: 2 Cars Park
Features
- Stories: 1
Lot
- Size: 0.27 Acres
- Dimensions: 60 x 197
Details
- Parcel number: 00411183
- Special conditions: Standard
Construction
Type & style
- Home type: SingleFamily
- Architectural style: Acadian
- Property subtype: Single Family Residence, Residential
Materials
- Brick Siding
- Foundation: Other
Condition
- New construction: No
- Year built: 1972
Utilities & green energy
- Gas: City/Parish
- Sewer: Public Sewer
- Water: Public
Community & HOA
Community
- Subdivision: Chidester Place
Location
- Region: Baton Rouge
Financial & listing details
- Price per square foot: $98/sqft
- Tax assessed value: $52,976
- Annual tax amount: $649
- Price range: $164.9K - $164.9K
- Date on market: 4/21/2026
- Listing terms: Cash,Conventional,FHA,VA Loan
Estimated market value
Not available
Estimated sales range
Not available
Not available
Price history
| Date | Event | Price |
|---|---|---|
| 9/11/2026 | Price change | $164,900-0.6%$98/sqft |
Source:  ROAM MLS #2026007232 Report a problem ROAM MLS #2026007232 Report a problem | ||
| 8/17/2026 | Price change | $165,900-2.4%$98/sqft |
Source: ROAM MLS #2026007232 Report a problem | ||
| 6/23/2026 | Price change | $169,900-5.6%$100/sqft |
Source: ROAM MLS #2026007232 Report a problem | ||
| 6/5/2026 | Price change | $179,900-5.3%$106/sqft |
Source: ROAM MLS #2026007232 Report a problem | ||
| 4/21/2026 | Listed for sale | $189,900$112/sqft |
Source: ROAM MLS #2026007232 Report a problem | ||
| 5/23/2003 | Sold | -- |
Source: Public Record Report a problem | ||
| 12/19/2000 | Sold | -- |
Source: Public Record Report a problem | ||
Public tax history
| Year | Property taxes | Tax assessment |
|---|---|---|
| 2025 | $649 +4.7% | $5,297 |
| 2024 | $620 +10.1% | $5,297 +12% |
| 2023 | $563 -0.2% | $4,730 |
| 2022 | $565 +2.4% | $4,730 |
| 2021 | $552 +0.2% | $4,730 |
| 2020 | $551 +5.8% | $4,730 +10% |
| 2019 | $521 +1.3% | $4,300 |
| 2018 | $514 | $4,300 |
| 2017 | $514 | $4,300 +50.1% |
| 2016 | $514 +53.9% | $2,865 -31.8% |
| 2015 | $334 -31.6% | $4,200 |
| 2014 | $488 | $4,200 |
| 2013 | $488 +0% | $4,200 |
| 2012 | $488 +8.8% | $4,200 |
| 2011 | $449 0% | $4,200 |
| 2010 | $449 +632.5% | $4,200 -42.9% |
| 2000 | $61 | $7,350 |
Find assessor info on the county website
Monthly payment
Est. payment
Payment breakdown
Explore the cost of this home by adjusting the details. Changes won't be saved.Climate risks
Neighborhood: North Baton Rouge
Nearby schools
Schools provided by the listing agent
- District: East Baton Rouge
Source: ROAM MLS. This data may not be complete. We recommend contacting the local school district to confirm school assignments for this home.
Similar homes
- $169,9004 bd2 ba1.7k sqft5115 Woodlawn Ave, Baton Rouge, LA 70805For Sale
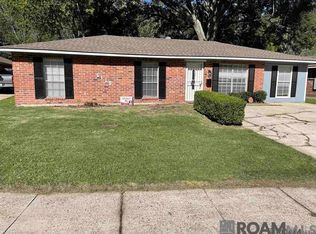
 MLS ID #2026012614, CeeGee Hilton, CeeGee Realty LLC. ROAM MLS
 - $--3 bd2 ba1.4k sqft4118 Evangeline St, Baton Rouge, LA 70805Auction
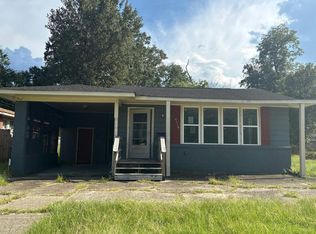 Auction.com 1
 - $158,0004 bd1 ba1.3k sqft3064 Calumet St, Baton Rouge, LA 70805For Sale
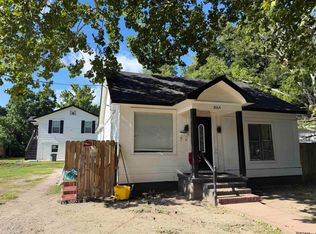 MLS ID #2026009881, Michael Vallien, Vallien Realty LLC. ROAM MLS
 - $125,0004 bd2 ba1.4k sqft3263 Hollywood St, Baton Rouge, LA 70805For Sale
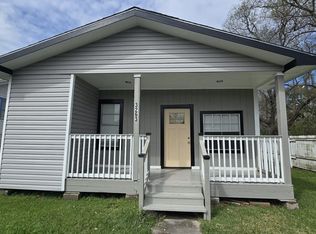 MLS ID #2026009392, Gabriela Corro-Torres, Goodwood Realty. ROAM MLS
 - $126,0003 bd2 ba1.4k sqft3905 Elm Dr, Baton Rouge, LA 70805For SaleMLS ID #2025014074, Danielle McKinley, Keller Williams Realty Premier Partners. ROAM MLS
- $110,0002 bd1 ba1k sqft3450 Mohican St, Baton Rouge, LA 70805For Sale
 MLS ID #2600008916, Kreshonda Robertson, Keller Williams Realty Acadiana. RAA
 - $199,5003 bd2 ba1.6k sqft5421 Landis Dr, Baton Rouge, LA 70812For SaleMLS ID #2026016456, Michael Vallien, Vallien Realty LLC. ROAM MLS
- $168,5003 bd2 ba1.2k sqft11588 Biscayne Dr, Baton Rouge, LA 70814For SaleMLS ID #2026005784, Glenda Pollard, Pollard Partners. ROAM MLS
- $160,0004 bd2 ba1.5k sqft4502 Fausse Dr, Baker, LA 70714For SaleMLS ID #2026012883, Mackenzie Rivet, Crystal Bonin Realty. ROAM MLS
- $195,5004 bd2 ba1.9k sqft11665 Troy St, Baton Rouge, LA 70811For SaleMLS ID #2026016006, Tarj Hamilton, Clear2Close Realty. ROAM MLS
- $95,0005 bd2 ba1.6k sqft3835 Sherwood St, Baton Rouge, LA 70805For SaleMLS ID #2026015661, Konstance Washington, Deluxe Properties, LLC. ROAM MLS
- $167,0003 bd2 ba1.7k sqft2540 Vermont St, Baton Rouge, LA 70802For SaleMLS ID #2026015541, Phonicia Palmer, Keller Williams Realty Red Stick Partners. ROAM MLS
- $123,5004 bd2 ba1.2k sqft6641 Glen Oaks Dr, Baton Rouge, LA 70812For SaleMLS ID #2026016818, Edie Sotor, Edie Sotor Realty, LLC. ROAM MLS
- $145,0003 bd2 ba1.2k sqft5854 Wright Dr, Baton Rouge, LA 70812For SaleMLS ID #2025020042, David Palmer, Coldwell Banker Commercial One. ROAM MLS
- $190,0004 bd2 ba1.6k sqft11555 E Black Oak Dr, Baton Rouge, LA 70815For SaleMLS ID #2026015993, Lily Ngo, Clients First Realty, LLC. ROAM MLS
- $200,0004 bd2 ba1.8k sqft10124 Mollylea Dr, Baton Rouge, LA 70815For SaleMLS ID #2026009284, Kevin Doiron, Geaux Home Real Estate. ROAM MLS
- $195,0003 bd2 ba1.7k sqft11515 Saint Claude Ave, Baton Rouge, LA 70811For SaleMLS ID #2026012676, Suzi Gautreaux, The Gautreaux Group. ROAM MLS
- $185,9004 bd2 ba1.3k sqft11325 Cypress Dale Ave, Baton Rouge, LA 70807For SaleMLS ID #2025018743, Gage Stevens, JP RealEstate LA LLC. ROAM MLS
- $85,0003 bd1 ba1.1k sqft3115 Juban Ave, Baton Rouge, LA 70805For SaleMLS ID #2026016774, Candy Harris, Fathom Realty LA LLC. ROAM MLS
- $114,5003 bd2 ba1.3k sqft1216 N 44th St, Baton Rouge, LA 70802For SaleMLS ID #2026013698, Liacia Baaheth, Lacy Baaheth, LLC. ROAM MLS
