Simply Stunning! Step away from the ordinary and into this character-filled ranch home located in the highly desirable Viking Hills subdivision. As you head inside the front door and into the great room, you'll immediately appreciate the open-concept floor plan and styling of the main floor. Offering hand-scraped wood floors, vaulted ceilings accented by beautifully crafted wood beams, and a unique skylight design, this great space provides enough room for the whole family, whether it's watching your favorite TV show together, eating at the dinner table, or cozying up around the gas fireplace. Open to the main living area is the updated kitchen with a gorgeous copper farmhouse sink, a custom island with quartz countertop, and breakfast bar seating. The large master bedroom offers a retreat from reality with its private access to the amazing 3-season porch with removable windows and screens, and it includes all the essentials like a walk-in closet and en-suite bathroom. The rest of the nearly 1600 square foot main floor is completed by a convenient half bath for guests to use and two additional bedrooms with a Jack-and-Jill-designed full bathroom between. The lower level offers a family room, two large bedrooms, another full bathroom, a nice laundry room area, and plenty of storage space. Outside, it's a true oasis with multiple ways to entertain! You will love the multi-tiered deck, 3-season porch, brick-paver patio, storage shed, new landscaping, fenced-in yard, and oversized two-stall garage. The best part is, you can enjoy it all in private, as this half-acre property is lined with mature trees, has no adjoining neighbors, sits on a double corner lot, and has Dry Run Creek running along the south side of the property. The exterior amenities of this great home are truly special and nearly impossible to come by in town. With so much to love inside and out, this is one of those properties you need to see for yourself! Schedule a private showing and make this move-in-ready home yours today!
Sold for $413,000
$413,000
5520 Marius Dr, Cedar Falls, IA 50613
5beds
2,284sqft
Single Family Residence
Built in 1990
0.5 Acres Lot
$442,000 Zestimate®
$181/sqft
$3,030 Estimated rent
Home value
$442,000
$420,000 - $464,000
$3,030/mo
Zestimate® history
Owner options
List your home for rent
$3,030/mo
Rent Zestimate®
Find your next renter with Zillow Rental Manager. Plus, with online applications, you can quickly screen prospective tenants – for free.
$3,030/mo
Rent Zestimate®
Refinance and save
$2,729/mo
Est. payment
Refinancing to a lower rate could help reduce your monthly payments and save thousands over the life of the loan.
$2,729/mo
Est. payment
Explore your selling options
Work with a Zillow partner agent
Leverage their expertise and Zillow's premium Showcase listings to get your home seen by more buyers.
Get startedList with your own agent
Get your home in front of millions of buyers by listing it on Zillow.
Learn how to do itSell it yourself
Take full control of how buyers see your home on Zillow by listing For Sale by Owner (FSBO).
List your homeWhat's special
Updated kitchenOpen-concept floor planVaulted ceilingsHand-scraped wood floorsGorgeous copper farmhouse sinkCustom islandGreat space
Zillow last checked:
Listing updated:
Listed by:
Dan Berregaard,Crs,Gri 319-269-1549,
Oakridge Real Estate,
Eli Berregaard 319-269-7834,
Oakridge Real Estate
Bought with:
Laurie Lynch, S67342000
Oakridge Real Estate
Source: Northeast Iowa Regional BOR as distributed by MLS GRID,MLS#: 20233795
Facts & features
Interior
Bedrooms & bathrooms
- Bedrooms: 5
- Bathrooms: 4
- Full bathrooms: 3
- 1/2 bathrooms: 1
Rooms
- Room types: Great Room, Liv Room/Din Room Combo, Main Floor Laundry, Master Bath, Master Bedroom w/ Closet, Lwr Level Family Room
Primary bedroom
- Level: Main
Other
- Level: Upper
Other
- Level: Main
Other
- Level: Lower
Dining room
- Level: Main
Family room
- Level: Basement
Kitchen
- Level: Main
Living room
- Level: Main
Heating
- Forced Air, Natural Gas
Cooling
- Central Air, Zoned
Appliances
- Included: Dishwasher, Dryer, Disposal, MicroHood, Microwave Built In, Free-Standing Range, Refrigerator, Washer, Gas Water Heater, Water Softener
- Laundry: 1st Floor, Electric Dryer Hookup, Laundry Room, Lower Level, Washer Hookup
Features
- Beamed Ceilings, Vaulted Ceiling(s), Ceiling Fan(s), Solid Surface Counters, Track Lighting
- Flooring: Hardwood
- Doors: Sliding Doors, Paneled Doors, Pocket Doors
- Windows: Skylight(s)
- Basement: Concrete,Interior Entry,Floor Drain,Partially Finished
- Has fireplace: Yes
- Fireplace features: One, Gas Log, Living Room
Interior area
- Total interior livable area: 2,284 sqft
- Finished area below ground: 700
Property
Parking
- Total spaces: 2
- Parking features: 2 Stall, Attached Garage, Garage Door Opener, Workshop in Garage
- Has attached garage: Yes
- Carport spaces: 2
Features
- Patio & porch: Deck-Multi-Level, Patio, Enclosed
- Fencing: Fenced
- Waterfront features: Creek
Lot
- Size: 0.5 Acres
- Dimensions: 145x151
- Features: Landscaped, Corner Lot, Wooded, School Bus Service
Details
- Additional structures: Storage
- Parcel number: 891426409007
- Zoning: R-1
- Special conditions: Standard
Construction
Type & style
- Home type: SingleFamily
- Property subtype: Single Family Residence
Materials
- Vinyl Siding
- Roof: Shingle,Asphalt
Condition
- Year built: 1990
Utilities & green energy
- Sewer: Public Sewer
- Water: Public
Community & HOA
Community
- Features: Sidewalks
- Security: Smoke Detector(s)
- Subdivision: Viking Hills
Location
- Region: Cedar Falls
Financial & listing details
- Price per square foot: $181/sqft
- Tax assessed value: $358,770
- Annual tax amount: $5,680
- Date on market: 9/6/2023
- Cumulative days on market: 5 days
- Road surface type: Concrete, Paved
Price history
| Date | Event | Price |
|---|---|---|
| 10/16/2023 | Sold | $413,000+11.7%$181/sqft |
Source:  Northeast Iowa Regional BOR as distributed by MLS GRID #20233795 Report a problem Northeast Iowa Regional BOR as distributed by MLS GRID #20233795 Report a problem | ||
| 9/12/2023 | Pending sale | $369,900$162/sqft |
Source: Northeast Iowa Regional BOR as distributed by MLS GRID #20233795 Report a problem | ||
| 9/6/2023 | Listed for sale | $369,900+10.1%$162/sqft |
Source: Northeast Iowa Regional BOR as distributed by MLS GRID #20233795 Report a problem | ||
| 12/16/2022 | Sold | $336,000+3.4%$147/sqft |
Source: Northeast Iowa Regional BOR as distributed by MLS GRID #20225127 Report a problem | ||
| 11/8/2022 | Pending sale | $325,000$142/sqft |
Source: Northeast Iowa Regional BOR as distributed by MLS GRID #20225127 Report a problem | ||
| 11/3/2022 | Listed for sale | $325,000+91.2%$142/sqft |
Source: Northeast Iowa Regional BOR as distributed by MLS GRID #20225127 Report a problem | ||
| 5/4/2001 | Sold | $170,000$74/sqft |
Source: Agent Provided Report a problem | ||
Public tax history
| Year | Property taxes | Tax assessment |
|---|---|---|
| 2025 | $5,520 +1.4% | $389,050 +6% |
| 2024 | $5,446 -1.3% | $366,940 +2.3% |
| 2023 | $5,517 -1.2% | $358,770 +16.6% |
| 2022 | $5,582 +14.8% | $307,730 |
| 2021 | $4,863 +2.1% | $307,730 +14.1% |
| 2020 | $4,764 -1.6% | $269,790 |
| 2019 | $4,839 +0.3% | $269,790 |
| 2018 | $4,825 +0% | $269,790 |
| 2017 | $4,824 +4.6% | $269,790 |
| 2016 | $4,614 | $269,790 |
| 2015 | $4,614 +59.1% | $269,790 +7.6% |
| 2014 | $2,900 -1.6% | $250,700 +43.1% |
| 2012 | $2,948 +0.5% | $175,180 |
| 2011 | $2,933 +1.5% | $175,180 +0.1% |
| 2010 | $2,890 +4.1% | $175,010 |
| 2009 | $2,776 +2% | $175,010 |
| 2008 | $2,723 +3.4% | $175,010 +7% |
| 2007 | $2,633 -1.7% | $163,560 |
| 2006 | $2,678 -1.8% | $163,560 |
| 2005 | $2,727 +2.3% | $163,560 +16.3% |
| 2003 | $2,666 +0.8% | $140,590 |
| 2002 | $2,644 +7.9% | $140,590 +18% |
| 2001 | $2,451 | $119,150 |
Find assessor info on the county website
Neighborhood: 50613
Nearby homes
- $369,5004 bd3 ba1.4k sqft1326 Danish Dr, Cedar Falls, IA 50613Off Market
- $365,6004 bd3 ba2.5k sqft5519 Marius Dr, Cedar Falls, IA 50613Off Market

- $385,1003 bd3 ba2.6k sqft1407 Danish Dr, Cedar Falls, IA 50613Off Market

- $386,8003 bd3 ba2.4k sqft5431 Carey Dr, Cedar Falls, IA 50613Off Market
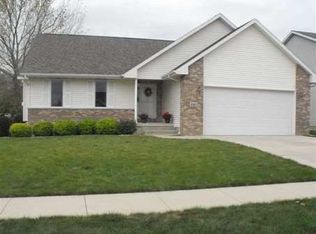
- $344,6004 bd3 ba1.5k sqft1320 Danish Dr, Cedar Falls, IA 50613Off Market
- $227,0002 bd2 ba1.3k sqft1428 Danish Dr, Cedar Falls, IA 50613Sold
- $339,2004 bd3 ba2.5k sqft5426 Marius Dr, Cedar Falls, IA 50613Off Market
- $378,6004 bd3 ba2.5k sqft1423 Danish Dr, Cedar Falls, IA 50613Off Market
Nearby schools
GreatSchools rating
- 6/10Southdale Elementary SchoolGrades: PK-6Distance: 1.7 mi
- 8/10Peet Junior High SchoolGrades: 7-9Distance: 2.2 mi
- 6/10Cedar Falls High SchoolGrades: 10-12Distance: 2 mi
Schools provided by the listing agent
- Elementary: Southdale Elementary
- Middle: Peet Junior High
- High: Cedar Falls High
Source: Northeast Iowa Regional BOR as distributed by MLS GRID. This data may not be complete. We recommend contacting the local school district to confirm school assignments for this home.


Get pre-qualified for a loan
At Zillow Home Loans, we can pre-qualify you in as little as 5 minutes with no impact to your credit score.An equal housing lender. NMLS #10287.
- Iowa
- Black Hawk County
- Cedar Falls
- 50613
- 5520 Marius Dr
Nearby cities
Nearby zip codes
Other Cedar Falls Topics
