Skip main navigation
For sale
  • Price cut: $54K (5/11)
    $895,000

    5520 McCulloch Cir, Houston, TX 77056

    3beds
    4,359sqft
    : 
    Loading
    Get pre-qualified
    Single Family Residence
    Built in 2008
    3,515 Square Feet Lot
    $859,200 Zestimate®
    $205/sqft
    $-- HOA

    What's special

    Two-car attached garagePrivate backyardMultiple balconiesFloating staircaseJacuzzi tubCoffered ceilingsOversized walk-in closet
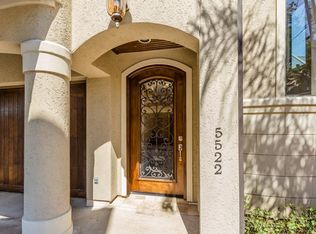
    MAJOR PRICE CUT!! Welcome to a stunning 3-bed, 3.5-bath Mediterranean-style home offering 4,359 sqft of luxurious living across three beautifully finished levels. Enter through 8-foot double doors into a grand foyer with travertine floors and a floating staircase. The open living area is filled with natural light and flows seamlessly into a gourmet kitchen with top-tier appliances. Enjoy multiple balconies, and retreat to the spacious primary suite featuring coffered ceilings, a jacuzzi tub, and an oversized walk-in closet. Additional highlights include a two-car attached garage, private backyard, and a dedicated laundry room near the primary suite. Tired of stairs?.. Home is designed to accommodate a future elevator installation! Located just 5 minutes to The Galleria, 15 minutes to Downtown, and 20 minutes to the Texas Medical Center, this home offers upscale living with unmatched convenience. Has NEVER FLOODED and walking distance from Mandarin Immersion Magnet School!
    81 days
    |
    166
    |
    12
    |

    Zillow last checked:

    Listing updated:

    Listed by:

    Weldon Newsome TREC #0751397 832-317-5898,

    eXp Realty LLC

    Source: HAR,MLS#: 77948198MLS Logo

    Loading...

      Facts & features

      Interior

      Bedrooms & bathrooms
      • Bedrooms: 3
      • Bathrooms: 4
      • Full bathrooms: 3
      • 1/2 bathrooms: 1
      Rooms
      • Room types: Family Room, Guest Suite, Utility Room
      Primary bathroom
      • Features: Half Bath, Primary Bath: Double Sinks, Primary Bath: Jetted Tub, Secondary Bath(s): Tub/Shower Combo, Vanity Area
      Kitchen
      • Features: Pantry, Under Cabinet Lighting
      Heating
      • Natural Gas
      Cooling
      • Ceiling Fan(s), Electric
      Appliances
      • Included: ENERGY STAR Qualified Appliances
      Features
      • Elevator Shaft, 1 Bedroom Down - Not Primary BR, En-Suite Bath, Primary Bed - 3rd Floor, Sitting Area, Walk-In Closet(s)
      • Number of fireplaces: 1
      Interior area
      • Total structure area: 4,359
      • Total interior livable area: 4,359 sqft

      Property

      Parking
      • Total spaces: 2
      • Parking features: Attached
      • Attached garage spaces: 2
      Features
      • Stories: 3
      • Has spa: Yes
      Lot
      • Size: 3,515 Square Feet
      • Features: Subdivided, 0 Up To 1/4 Acre
      Details
      • Parcel number: 1297970010004

      Construction

      Type & style
      • Home type: SingleFamily
      • Architectural style: Mediterranean
      • Property subtype: Single Family Residence
      Materials
      • Stucco, Wood Siding
      • Foundation: Slab
      • Roof: Tile
      Condition
      • New construction: No
      • Year built: 2008

      Utilities & green energy

      • Sewer: Public Sewer
      • Water: Public
      Green energy
      • Green verification: ENERGY STAR Certified Homes

      Community & HOA

      Community
      • Subdivision: Lamar Terrace
      Location
      • Region: Houston

      Financial & listing details

      • Price per square foot: $205/sqft
      • Tax assessed value: $805,854
      • Annual tax amount: $17,322
      • Date on market: 4/16/2026
      • Road surface type: Concrete

        Estimated market value

        $859,200

        $816,000 - $902,000

        $5,187/mo

        Price history

        DateEventPrice
        5/11/2026Price change$895,000-5.7%$205/sqft
        Source: HAR #77948198 Report a problem
        4/16/2026Price change$949,000-2.2%$218/sqft
        Source: HAR #77948198 Report a problem
        10/13/2025Price change$970,000-3%$223/sqft
        Source: HAR #83314061 Report a problem
        8/7/2025Price change$999,999-2.4%$229/sqft
        Source: HAR #83314061 Report a problem
        7/14/2025Price change$1,025,000-2.4%$235/sqft
        Source: HAR #13722614 Report a problem
        7/1/2025Price change$1,050,000-4.5%$241/sqft
        Source: HAR #13722614 Report a problem
        5/23/2025Price change$1,100,000-5.1%$252/sqft
        Source: HAR #13722614 Report a problem
        3/31/2025Price change$1,159,000-3.3%$266/sqft
        Source: HAR #43729143 Report a problem
        2/4/2025Listed for sale$1,199,000+9.1%$275/sqft
        Source: HAR #81657198 Report a problem
        9/29/2024Listing removed$1,099,000$252/sqft
        Source: HAR #81657198 Report a problem
        9/26/2024Price change$1,099,000-2.3%$252/sqft
        Source: HAR #81657198 Report a problem
        7/4/2024Listed for sale$1,125,000$258/sqft
        Source: HAR #81657198 Report a problem

        Public tax history

        YearProperty taxesTax assessment
        2025$7,890 -7.1%$805,854 +2.7%
        2024$8,493 -2.6%$784,754 -3.1%
        2023$8,716 -32.1%$809,666 +6.5%
        2022$12,836 $760,056 +11.4%
        2021-- $682,033 +5.6%
        2020$12,143 -13.2%$645,656 -12.2%
        2019$13,992 -11.5%$735,011 -2%
        2018$15,802 $750,379
        2017$15,802 +4.4%$750,379
        2016$15,136 +22.6%$750,379 +1.1%
        2015$12,346 $742,120 +9.1%
        2014$12,346 $680,390 +26%
        2013-- $540,000 +9.8%
        2012-- $491,756
        2011-- $491,756
        2010-- $491,756 -3%
        2009-- $507,000
        2008-- --

        Find assessor info on the county website

        Monthly payment

        Est. payment

        Payment breakdown

        Explore the cost of this home by adjusting the details. Changes won't be saved.
        All calculations are estimates and provided by Zillow, Inc. for informational purposes only. Actual amounts may vary.
        HOA fees may include property taxes on listings classified as Co-Ops. Contact the listing agent and/or owner for fee details.
        Mortgage interest rates are dependent on a number of factors, including credit score, down payment, and repayment length. Interest rate data provided by Zillow Group Marketplace, Inc. as of 1/1/1970 from various mortgage lenders with which we have lead or other similar arrangements; the Estimated Payment is an average of those rates.
        See how much you could borrow to make a competitive offer.

        Climate risks

        Neighborhood: Greater Uptown

        Getting around

        91 / 100
        Walker's Paradise
        53 / 100
        Good Transit
        51 / 100
        Bikeable

        Nearby schools

        GreatSchools rating
        Schools provided by the listing agent
        • Elementary: School At St George Place
        • Middle: Tanglewood Middle School
        • High: Wisdom High School

        Source: HAR. This data may not be complete. We recommend contacting the local school district to confirm school assignments for this home.

        A local agent can set up tours, give advice and negotiate with sellers.

        A local lender can help you make sure your offer is ready when you are.

        Browse local experts

        Similar homes

        Skip to the end of the carouselSkip to the beginning of the carousel