Skip main navigation
Off market
  • $432,500

    5520 Meridian Rain St, North Las Vegas, NV 89031

    3beds
    2,481sqft
    Single Family
    Built in 2006
    4,356 Square Feet Lot
    $432,500 Zestimate®
    $174/sqft
    $2,313 Estimated rent

    Home value

    $432,500

    $411,000 - $454,000

    $2,313/mo

    Zestimate® history
    Loading
    Loading...

    Owner options

    List your home for rent

    $2,313/mo

    Rent Zestimate®

    Find your next renter with Zillow Rental Manager. Plus, with online applications, you can quickly screen prospective tenants – for free.

    Learn more

    $2,313/mo

    Rent Zestimate®

    Refinance and save

    $2,654/mo

    Est. payment

    Refinancing to a lower rate could help reduce your monthly payments and save thousands over the life of the loan.

    See today's rates

    $2,654/mo

    Est. payment

    Explore your selling options

    Work with a Zillow partner agent

    Leverage their expertise and Zillow's premium Showcase listings to get your home seen by more buyers.

    Get started

    List with your own agent

    Get your home in front of millions of buyers by listing it on Zillow.

    Learn how to do it

    Sell it yourself

    Take full control of how buyers see your home on Zillow by listing For Sale by Owner (FSBO).

    List your home

    What's special

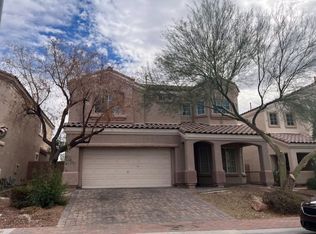
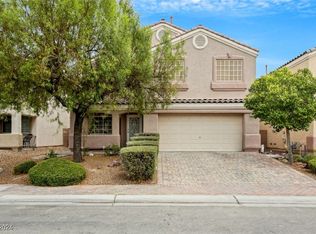
    Alluring 3 bedrooms, 2.5 bathrooms, two-story home with a loft located in the Hartridge gated community at North Las Vegas! The layout of this home is perfect for entertaining or family gatherings and features a formal living room adjoining a formal dining space upon entry. This living space is elevated with a vaulted ceiling and an expensive iron railing staircase open from above and below adding a lot of character to the interior of this home. The layout presents a separate family room across the kitchen in the rear side of the home separated by an abundant bay-shaped kitchen nook. The gourmet kitchen is well-designed with neutral tile flooring, granite countertops, island and breakfast bar combined, pantry, recessed lighting, built-in desk, and a lovely arched window above the sink looking out to the backyard. The comfortable and generous family room has several windows brightening the space, a media niche, and a ceiling fan. There is a sliding glass door off the family room leading to the outdoor patio. The laundry room is on the main level and all bedrooms are upstairs along with the large loft area. The second floor is enhanced with a vaulted ceiling as well which adds to the airy ambiance and luxurious feel of the home. The loft is upgraded with ceiling fan and it is great for additional living space, game or media room. The master suite is large and nicely assembled with a private retreat area and a walk-in closet. The attached spa-like bathroom has neutral tile flooring, two separate vanities with dual sinks, solid surface countertops, water closet, deep soaking tub, and a walk-in shower. The residence has attached 2-car garage with built-in cabinets. Home is finished with a stained concrete covered patio extending the width of the home with added pavers increasing the size, along with built-in planter beds against the back wall. This community has 3 parks, a covered barbeque area with a picnic table, and play equipment with nearby shopping and restaurants. This home has access to Interstate I-215, US 95 Highway, and Interstate I-15 for an easy commute.

    This property is off market, which means it's not currently listed for sale or rent on Zillow. This may be different from what's available on other websites or public sources.
    Facts & features

    Interior

    Bedrooms & bathrooms
    • Bedrooms: 3
    • Bathrooms: 3
    • Full bathrooms: 2
    • 1/2 bathrooms: 1
    Heating
    • Forced air, Gas
    Cooling
    • Central
    Appliances
    • Included: Dishwasher, Garbage disposal, Microwave, Range / Oven
    Features
    • vaulted ceilings, ceiling fans, attic
    • Flooring: Tile, Carpet
    Interior area
    • Total interior livable area: 2,481 sqft

    Property

    Parking
    • Total spaces: 2
    • Parking features: Garage - Attached
    Features
    • Exterior features: Stucco
    Lot
    • Size: 4,356 Square Feet
    Details
    • Parcel number: 12434118046

    Construction

    Type & style
    • Home type: SingleFamily
    • Architectural style: other
    • Property subtype: Single Family
    Materials
    • Frame
    • Roof: Tile
    Condition
    • Year built: 2006
    • Major remodel year: 2006

    Utilities & green energy

    • Utilities for property: wired

    Community & HOA

    Community
    • Security: gated entry, controlled access
    HOA
    • Has HOA: Yes
    • HOA fee: $76 monthly
    Location
    • Region: North Las Vegas

    Financial & listing details

    • Price per square foot: $174/sqft
    • Tax assessed value: $396,097
    • Annual tax amount: $2,948

    Price history

    DateEventPrice
    5/11/2020Sold$306,900$124/sqft
    Source: Public Record Report a problem
    5/8/2020Sold$306,900$124/sqft
    Source: LVR #2186636 Report a problem
    3/27/2020Listed for sale$306,900+2.3%$124/sqft
    Source: Gk Properties Report a problem
    12/26/2018Listing removed$299,900$121/sqft
    Source: United Realty Group #2044065 Report a problem
    10/28/2018Listed for sale$299,900$121/sqft
    Source: United Realty Group #2044065 Report a problem
    9/20/2018Listing removed$299,900$121/sqft
    Source: United Realty Group #2015096 Report a problem
    7/24/2018Listed for sale$299,900+30.4%$121/sqft
    Source: United Realty Group #2015096 Report a problem
    5/11/2017Sold$230,000-8%$93/sqft
    Source: LVR #1884670 Report a problem
    4/5/2017Listed for sale$249,900+86.5%$101/sqft
    Source: Keller Williams Market Place #1884670 Report a problem
    4/12/2012Sold$134,000-0.7%$54/sqft
    Source: LVR #1225602 Report a problem
    3/8/2012Price change$134,900-6.9%$54/sqft
    Source: Homepath #1225602 Report a problem
    2/9/2012Listed for sale$144,900-51.5%$58/sqft
    Source: Homepath #1225602 Report a problem
    12/30/2011Listing removed--
    Source: Homepath Report a problem
    12/29/2011Listed for sale--
    Source: Homepath Report a problem
    7/8/2011Sold$298,535-10.6%$120/sqft
    Source: Public Record Report a problem
    3/28/2006Sold$333,990$135/sqft
    Source: Public Record Report a problem

    Public tax history

    YearProperty taxesTax assessment
    2026$2,948 +74.5%$138,634 -1%
    2025$1,690 -33.2%$140,025 +7.4%
    2024$2,528 +8%$130,382 +11.3%
    2023$2,341 +8.3%$117,130 +11.2%
    2022$2,161 -27.5%$105,305 -2.6%
    2021$2,980 +58.5%$108,128 +10.6%
    2020$1,880 +4.8%$97,725 +21.7%
    2019$1,794 +6.9%$80,273
    2018$1,678 $80,273 +10.6%
    2017$1,678 $72,596 +11.1%
    2016$1,678 +0.2%$65,326 +16.3%
    2015$1,674 +3.2%$56,185 +32.2%
    2014$1,622 $42,494
    2013-- $42,494 -2.6%
    2012-- $43,614 +6.3%
    2011-- $41,022 -10.8%
    2010-- $45,966 -34.1%
    2009-- $69,700
    2008-- $69,700 -37.5%
    2007-- $111,582
    Find assessor info on the county website

    Neighborhood: Hartridge

    Nearby schools

    GreatSchools rating
    Schools provided by the listing agent
    • Elementary: Watson
    • Middle: Findlay
    • High: Mojave
    • District: Clark

    Source: The MLS. This data may not be complete. We recommend contacting the local school district to confirm school assignments for this home.

    Get a cash offer in 3 minutes
    Find out how much your home could sell for in as little as 3 minutes with a no-obligation cash offer.
    Estimated market value
    $432,500
    Get a cash offer in 3 minutes
    Find out how much your home could sell for in as little as 3 minutes with a no-obligation cash offer.
    Estimated market value
    $432,500