Contract Pending. YOUR ADORABLE RANCH HOME AWAITS! Located in the popular Saddlebrook neighborhood, this 3-bed, 3-bath, 2-car garage home has been loved and meticulously maintained! Enjoy hardwood floors throughout the entire first floor. Your main living room includes cathedral ceilings and a gas fireplace with mantle. The open concept eat-in kitchen boasts custom cabinets, granite countertops and stainless steel appliances. Plus, 3 beds on the main including the primary with en suite bath, double sinks, and spacious walk-in closet. The fully finished lower level boasts a huge rec room that is open for countless options. Plus, an additional 3/4 bath and plenty of storage space. Relax on the patio of your fully fenced backyard adorned by mature landscaping. Walk to the Saddlebrook Community Center, Standing Bear Lake Trail, and local parks. This home is perfectly positioned to enjoy outdoor amenities as well as nearby retail and restaurant conveniences. Call for your private tour!
Sold for $359,900
$359,900
5520 N 151st St, Omaha, NE 68116
3beds
2,111sqft
Single Family Residence
Built in 2008
7,840 Square Feet Lot
$360,000 Zestimate®
$170/sqft
$2,370 Estimated rent
Home value
$360,000
$338,000 - $382,000
$2,370/mo
Zestimate® history
Owner options
List your home for rent
$2,370/mo
Rent Zestimate®
Find your next renter with Zillow Rental Manager. Plus, with online applications, you can quickly screen prospective tenants – for free.
$2,370/mo
Rent Zestimate®
Refinance and save
$2,775/mo
Est. payment
Refinancing to a lower rate could help reduce your monthly payments and save thousands over the life of the loan.
$2,775/mo
Est. payment
Explore your selling options
Work with a Zillow partner agent
Leverage their expertise and Zillow's premium Showcase listings to get your home seen by more buyers.
Get startedList with your own agent
Get your home in front of millions of buyers by listing it on Zillow.
Learn how to do itSell it yourself
Take full control of how buyers see your home on Zillow by listing For Sale by Owner (FSBO).
List your homeWhat's special
Zillow last checked:
Listing updated:
Listed by:
Staci Mueller 402-699-0067,
BHHS Ambassador Real Estate
Bought with:
Kerri Pauley-Kelly, 0940523
BHHS Ambassador Real Estate
Source: GPRMLS,MLS#: 22623024
Facts & features
Interior
Bedrooms & bathrooms
- Bedrooms: 3
- Bathrooms: 3
- Full bathrooms: 1
- 3/4 bathrooms: 2
- Main level bathrooms: 2
Primary bedroom
- Features: Wood Floor, Window Covering, Ceiling Fan(s), Walk-In Closet(s)
- Level: Main
- Area: 172.2
- Dimensions: 12.3 x 14
Bedroom 2
- Features: Wood Floor, Window Covering, Ceiling Fan(s)
- Level: Main
- Area: 87.46
- Dimensions: 9.11 x 9.6
Bedroom 3
- Features: Wood Floor, Window Covering, Ceiling Fan(s)
- Level: Main
- Area: 131.1
- Dimensions: 11.4 x 11.5
Primary bathroom
- Features: 3/4, Double Sinks
Kitchen
- Features: Wood Floor, Window Covering, Dining Area, Sliding Glass Door
- Level: Main
- Area: 191.9
- Dimensions: 15.11 x 12.7
Living room
- Features: Wood Floor, Window Covering, Fireplace, Cath./Vaulted Ceiling, 9'+ Ceiling, Ceiling Fan(s)
- Level: Main
- Area: 256.5
- Dimensions: 19 x 13.5
Basement
- Area: 1325
Heating
- Natural Gas, Forced Air
Cooling
- Central Air
Appliances
- Included: Range, Refrigerator, Dishwasher, Disposal, Microwave
- Laundry: Laminate Flooring
Features
- High Ceilings, Ceiling Fan(s)
- Flooring: Carpet, Ceramic Tile
- Doors: Sliding Doors
- Windows: Egress Window, Window Coverings
- Basement: Other
- Number of fireplaces: 1
- Fireplace features: Living Room, Gas Log
Interior area
- Total structure area: 2,111
- Total interior livable area: 2,111 sqft
- Finished area above ground: 1,325
- Finished area below ground: 786
Property
Parking
- Total spaces: 2
- Parking features: Garage - Attached
- Attached garage spaces: 2
Features
- Patio & porch: Patio
- Exterior features: Sprinkler System
- Fencing: Wood,Full
Lot
- Size: 7,840 Square Feet
- Dimensions: 120 x 66
- Features: Up to 1/4 Acre., City Lot, Subdivided
Details
- Parcel number: 2143371752
Construction
Type & style
- Home type: SingleFamily
- Architectural style: Ranch,Traditional
- Property subtype: Single Family Residence
Materials
- Stone, Vinyl Siding
- Foundation: Concrete Perimeter
- Roof: Composition
Condition
- Not New and NOT a Model
- New construction: No
- Year built: 2008
Utilities & green energy
- Sewer: Public Sewer
- Water: Public
- Utilities for property: Cable Available, Electricity Available, Natural Gas Available, Water Available, Sewer Available, Phone Available
Community & HOA
Community
- Subdivision: Saddlebrook
HOA
- Has HOA: Yes
- Services included: Common Area Maintenance, Trash
- HOA fee: $200 annually
Location
- Region: Omaha
Financial & listing details
- Price per square foot: $170/sqft
- Tax assessed value: $284,900
- Annual tax amount: $4,839
- Date on market: 8/12/2026
- Listing terms: VA Loan,FHA,Conventional,Cash
- Ownership: Fee Simple
- Electric utility on property: Yes
Price history
| Date | Event | Price |
|---|---|---|
| 9/18/2026 | Sold | $359,900$170/sqft |
Source:  GPRMLS #22623024 Report a problem | ||
| 8/12/2026 | Listed for sale | $359,900+86.5%$170/sqft |
Source: GPRMLS #22623024 Report a problem | ||
| 5/30/2013 | Sold | $193,000$91/sqft |
Source: GPRMLS #21305943 Report a problem | ||
| 4/5/2013 | Listed for sale | $193,000$91/sqft |
Source: CBSHOME Real Estate #21305943 Report a problem | ||
Public tax history
| Year | Property taxes | Tax assessment |
|---|---|---|
| 2025 | $4,840 +1.2% | $284,900 |
| 2024 | $4,782 -11.2% | $284,900 +14.8% |
| 2023 | $5,388 -3.8% | $248,100 |
| 2022 | $5,602 +13.9% | $248,100 +11.4% |
| 2021 | $4,919 +8.4% | $222,700 +13.3% |
| 2020 | $4,538 +0.4% | $196,500 |
| 2019 | $4,521 +2.1% | $196,500 +8% |
| 2018 | $4,430 +4.5% | $181,900 |
| 2017 | $4,241 | $181,900 +10.7% |
| 2016 | $4,241 +1.7% | $164,300 |
| 2015 | $4,169 | $164,300 |
| 2014 | -- | $164,300 -3.4% |
| 2013 | -- | $170,100 |
| 2012 | -- | $170,100 -3.2% |
| 2011 | -- | $175,800 +7.1% |
| 2009 | $4,026 | $164,100 +951.9% |
| 2008 | -- | $15,600 +62.5% |
| 2005 | -- | $9,600 +31.5% |
| 2004 | -- | $7,300 |
Find assessor info on the county website
Neighborhood: 68116
Nearby homes
- $384,3003 bd3 ba2.5k sqft5514 N 151st St, Omaha, NE 68116Off Market
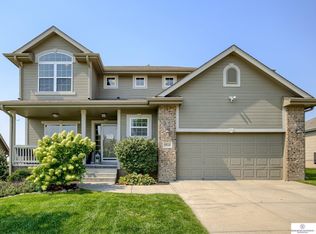
- $367,9003 bd2 ba1.7k sqft5544 N 151st St, Omaha, NE 68116Off Market
- $344,8002 bd2 ba1.6k sqft5532 N 151st St, Omaha, NE 68116Off Market
- $417,3004 bd2 ba2.3k sqft5501 N 152nd St, Omaha, NE 68116Off Market
- $413,6004 bd3 ba3.2k sqft5508 N 151st St, Omaha, NE 68116Off Market
- $476,4004 bd3 ba2.7k sqft5507 N 152nd St, Omaha, NE 68116Off Market
- $374,9003 bd2 ba1.7k sqft5523 N 151st St, Omaha, NE 68116Off Market
- $441,4004 bd2 ba2.3k sqft5369 N 152nd St, Omaha, NE 68116Off Market
Nearby schools
GreatSchools rating
- 8/10Saddlebrook Elementary SchoolGrades: PK-5Distance: 0.3 mi
- 3/10Alfonza W Davis Middle SchoolGrades: 6-8Distance: 2.4 mi
- NAWestview High SchoolGrades: 9-12Distance: 1.4 mi
Schools provided by the listing agent
- Elementary: Saddlebrook
- Middle: Alfonza W. Davis
- High: Westview
- District: Omaha
Source: GPRMLS. This data may not be complete. We recommend contacting the local school district to confirm school assignments for this home.
Sell for more on Zillow
Get a Zillow Showcase℠ listing at no additional cost and you could sell for .
$360,000
2% more
+$7,200
With Zillow Showcase(estimated)
$367,200
Sell for more on Zillow
Get a Zillow Showcase℠ listing at no additional cost and you could sell for .
$360,000
2% more
+$7,200
With Zillow Showcase(estimated)
$367,200
- Nebraska
- Douglas County
- Omaha
- 68116
- 5520 N 151st St
