JUST Reduced, $50,000 dollars, check it out, an amazing setting, a great home with so much to offer! Replacement windows, main floor primary suite and laundry. Walkout Set on nearly 10 acres of wooded beauty, this 4-bedroom, 3.5-bath home blends comfort, character, and modern upgrades. Step inside to an open, light-filled layout with hardwood floors, a cozy brick fireplace, main floor primary suite, a spacious kitchen, a pantry, convenient laundry room make everyday living effortless. Upstairs, you'll find two more bedrooms with brand new flooring, and a full bath, while the lower level offers a family room and a full bath, plus additional finished space. Enjoy summers by the heated in-ground pool, entertain on the deck, or explore trails winding through your own wooded acreage. A 24×40 heated pole barn with storage loft and mechanic's pit is perfect for hobbies, vehicles, or equipment, plus the attached 3-car garage. With updated windows and sliders, this home is move-in ready. Tucked away for privacy yet just minutes to Gull Lake, schools, and downtown Richland, it offers the best of both worldspeaceful country living with easy access to town
Sold
$441,000
5520 N 31st St, Richland, MI 49083
4beds
2,957sqft
Single Family Residence
Built in 1983
9.9 Acres Lot
$452,900 Zestimate®
$149/sqft
$3,139 Estimated rent
Home value
$452,900
$403,000 - $507,000
$3,139/mo
Zestimate® history
Owner options
List your home for rent
$3,139/mo
Rent Zestimate®
Find your next renter with Zillow Rental Manager. Plus, with online applications, you can quickly screen prospective tenants – for free.
$3,139/mo
Rent Zestimate®
Refinance and save
$2,910/mo
Est. payment
Refinancing to a lower rate could help reduce your monthly payments and save thousands over the life of the loan.
$2,910/mo
Est. payment
Explore your selling options
Work with a Zillow partner agent
Leverage their expertise and Zillow's premium Showcase listings to get your home seen by more buyers.
Get startedList with your own agent
Get your home in front of millions of buyers by listing it on Zillow.
Learn how to do itSell it yourself
Take full control of how buyers see your home on Zillow by listing For Sale by Owner (FSBO).
List your homeWhat's special
Cozy brick fireplaceHeated in-ground poolOpen light-filled layoutHardwood floorsEntertain on the deckBrand new flooringFamily room
Zillow last checked:
Listing updated:
Listed by:
Mary Sutton 269-488-5353,
Berkshire Hathaway HomeServices MI
Bought with:
Tom Clancy, 6506047859
Berkshire Hathaway HomeServices MI
Source: MichRIC,MLS#: 25046067
Facts & features
Interior
Bedrooms & bathrooms
- Bedrooms: 4
- Bathrooms: 4
- Full bathrooms: 3
- 1/2 bathrooms: 1
- Main level bedrooms: 2
Primary bedroom
- Level: Main
- Area: 204
- Dimensions: 17.00 x 12.00
Bedroom 2
- Level: Upper
- Area: 130
- Dimensions: 13.00 x 10.00
Bedroom 3
- Level: Upper
- Area: 130
- Dimensions: 13.00 x 10.00
Bedroom 4
- Level: Main
- Area: 90
- Dimensions: 10.00 x 9.00
Bathroom 2
- Level: Upper
Bathroom 3
- Level: Lower
- Area: 42
- Dimensions: 6.00 x 7.00
Dining room
- Level: Main
- Area: 120
- Dimensions: 12.00 x 10.00
Kitchen
- Level: Main
- Area: 120
- Dimensions: 12.00 x 10.00
Laundry
- Level: Main
Living room
- Level: Main
- Area: 286
- Dimensions: 22.00 x 13.00
Recreation
- Level: Lower
- Area: 665
- Dimensions: 35.00 x 19.00
Workshop
- Level: Lower
- Area: 273
- Dimensions: 21.00 x 13.00
Heating
- Hot Water
Cooling
- Attic Fan, Wall Unit(s), Window Unit(s)
Appliances
- Included: Dishwasher, Microwave, Range, Refrigerator, Water Softener Owned
- Laundry: Laundry Chute, Laundry Room, Main Level
Features
- Eat-in Kitchen, Pantry
- Flooring: Wood
- Windows: Screens, Replacement, Insulated Windows
- Basement: Daylight,Full,Walk-Out Access
- Number of fireplaces: 1
- Fireplace features: Living Room, Wood Burning
Interior area
- Total structure area: 1,890
- Total interior livable area: 2,957 sqft
- Finished area below ground: 0
Property
Parking
- Total spaces: 3
- Parking features: Garage Door Opener, Detached, Attached
- Garage spaces: 3
Features
- Stories: 2
- Has private pool: Yes
- Pool features: In Ground
- Fencing: Chain Link
Lot
- Size: 9.9 Acres
- Dimensions: 230 x 435 x 100 x 1050 x 326 x 1477
- Features: Wooded, Shrubs/Hedges
Details
- Additional structures: Pole Barn
- Parcel number: 0334255019
- Zoning description: RES
Construction
Type & style
- Home type: SingleFamily
- Architectural style: Traditional
- Property subtype: Single Family Residence
Materials
- Brick, Wood Siding
- Roof: Composition
Condition
- New construction: No
- Year built: 1983
Utilities & green energy
- Sewer: Septic Tank
- Water: Public
- Utilities for property: Electricity Available
Community & HOA
Community
- Security: Security System
Location
- Region: Richland
Financial & listing details
- Price per square foot: $149/sqft
- Tax assessed value: $196,283
- Annual tax amount: $6,452
- Date on market: 9/9/2025
- Listing terms: Cash,VA Loan,Conventional
- Electric utility on property: Yes
- Road surface type: Paved
Price history
| Date | Event | Price |
|---|---|---|
| 11/3/2025 | Sold | $441,000-2%$149/sqft |
Source:  MichRIC #25046067 Report a problem MichRIC #25046067 Report a problem | ||
| 9/29/2025 | Pending sale | $449,900$152/sqft |
Source: MichRIC #25046067 Report a problem | ||
| 9/19/2025 | Price change | $449,900-10%$152/sqft |
Source: MichRIC #25046067 Report a problem | ||
| 9/9/2025 | Listed for sale | $499,900$169/sqft |
Source: MichRIC #25046067 Report a problem | ||
| 8/22/2025 | Listing removed | $499,900$169/sqft |
Source: Berkshire Hathaway HomeServices Michigan and Northern Indiana Real Estate #25036856 Report a problem | ||
| 8/1/2025 | Price change | $499,900-16.7%$169/sqft |
Source: MichRIC #25036856 Report a problem | ||
| 7/24/2025 | Listed for sale | $599,999$203/sqft |
Source: MichRIC #25036856 Report a problem | ||
Public tax history
| Year | Property taxes | Tax assessment |
|---|---|---|
| 2025 | $6,292 +4.7% | $319,800 +2% |
| 2024 | $6,012 | $313,500 +18.5% |
| 2023 | -- | $264,600 +14.6% |
| 2022 | -- | $230,900 +5.1% |
| 2021 | -- | $219,700 +8.5% |
| 2020 | -- | $202,400 +18.4% |
| 2018 | -- | $170,900 +4.3% |
| 2017 | -- | $163,900 +4.1% |
| 2016 | -- | $157,400 +0.7% |
| 2015 | -- | $156,300 +3.9% |
| 2014 | -- | $150,500 +1.6% |
| 2013 | -- | $148,200 +0.9% |
| 2012 | -- | $146,900 -2.2% |
| 2011 | -- | $150,200 -0.3% |
| 2010 | -- | $150,600 -0.8% |
| 2009 | -- | $151,800 +0.7% |
| 2008 | -- | $150,800 +14.4% |
| 2004 | -- | $131,800 +1.5% |
| 2003 | -- | $129,800 +1.2% |
| 2002 | -- | $128,200 +4.1% |
| 2001 | -- | $123,200 |
Find assessor info on the county website
Neighborhood: 49083
Nearby homes
- $529,000-- bd2 ba-- sqft5626 N 31st St, Richland, MI 49083Off Market
- $299,9002 bd2 ba1.3k sqft5562 N 31st St, Richland, MI 49083Sold
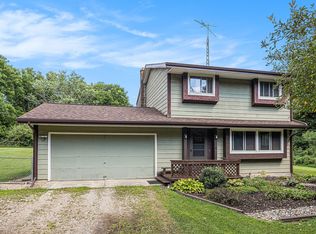
- $354,000-- bd1 ba-- sqft5488 N 31st St, Richland, MI 49083Off Market
- $410,900-- bd1 ba-- sqft5464 N 31st St, Richland, MI 49083Off Market
- $400,0003 bd2 ba1.5k sqft5390 N 31st St, Richland, MI 49083Sold
- $462,700-- bd2 ba-- sqft5772 N 31st St, Richland, MI 49083Off Market
- $230,00010.1 Acres5772 N 31st St PARCEL B, Richland, MI 49083Pending
- $615,6004 bd4 ba2.5k sqft5360 N 31st St, Richland, MI 49083Off Market
Nearby schools
GreatSchools rating
- 8/10Thomas M. Ryan Intermediate SchoolGrades: 3-5Distance: 2.3 mi
- 9/10Gull Lake High SchoolGrades: 8-12Distance: 2.5 mi
- NARichland Elementary SchoolGrades: K-2Distance: 2.5 mi
Schools provided by the listing agent
- Middle: Gull Lake Middle School
- High: Gull Lake High School
Source: MichRIC. This data may not be complete. We recommend contacting the local school district to confirm school assignments for this home.
Get a cash offer in 3 minutes
Find out how much your home could sell for in as little as 3 minutes with a no-obligation cash offer.
Estimated market value
$452,900
Get a cash offer in 3 minutes
Find out how much your home could sell for in as little as 3 minutes with a no-obligation cash offer.
Estimated market value
$452,900
- Michigan
- Kalamazoo County
- Richland
- 49083
- 5520 N 31st St
Nearby cities
Nearby zip codes
Other Richland Topics
