PRIMETIME Meridian Kessler location! This specific block of 55th & Delaware is simply amazing, all of the homes on the block will charm your socks off, especially this one! English Tudor architecture with modern day updates, the owners in 2015 decided to open up the main level floorpan and the results are stunning, impeccably maintained classic oak hardwood floors, enjoy newer windows with large bay windows that allow the sunlight to pour in, flexible floor plan really makes the living space versatile for formal or casual living, the newer white kitchen is completely open to the dining area and living room perfect for wonderful living & entertaining, cute eat-in area for sipping coffee, breakfast bar, and the dining space can be formal or casual, 4 spacious bedrooms, 2.5 baths, both bathrooms have been updated, finished basement, 4th bedroom is in the basement makes the perfect guest bedroom for out of town guests, charming front porch beautiful arched wood front door classic Meridian Kessler feel, the backyard is spacious fenced on 3 sides, the driveway space is generous does not feel cramped like most homes in the area, 2-car detached garage, this location is one of the best MK locations for walking to shops/restaurants and enjoying everything MK has to offer!
Sold
Zillow last checked:
Listing updated:
Bought with:
Kelly Lavengood
Good Living Indy, LLC
Source: MIBOR as distributed by MLS GRID,MLS#: 21993109
Price history
| Date | Event | Price |
|---|---|---|
| 12/6/2024 | Sold | $646,700-2%$231/sqft |
Source:  MIBOR as distributed by MLS GRID #21993109 Report a problem MIBOR as distributed by MLS GRID #21993109 Report a problem | ||
| 11/4/2024 | Pending sale | $659,900$236/sqft |
Source: MIBOR as distributed by MLS GRID #21993109 Report a problem | ||
| 10/25/2024 | Price change | $659,900-1.1%$236/sqft |
Source: MIBOR as distributed by MLS GRID #21993109 Report a problem | ||
| 8/20/2024 | Price change | $667,500-4%$238/sqft |
Source: MIBOR as distributed by MLS GRID #21993109 Report a problem | ||
| 8/5/2024 | Listed for sale | $695,000+111.4%$248/sqft |
Source: MIBOR as distributed by MLS GRID #21993109 Report a problem | ||
| 11/4/2014 | Sold | $328,750-6%$117/sqft |
Source: MIBOR as distributed by MLS GRID #21310690 Report a problem | ||
| 10/25/2014 | Pending sale | $349,900$125/sqft |
Source: F.C. Tucker Company, Inc. #21310690 Report a problem | ||
| 9/7/2014 | Price change | $349,900-4.1%$125/sqft |
Source: F.C. Tucker Company, Inc. #21310690 Report a problem | ||
| 8/20/2014 | Listed for sale | $365,000+16.4%$130/sqft |
Source: F.C. Tucker Company, Inc. #21310690 Report a problem | ||
| 5/15/2002 | Sold | $313,500$112/sqft |
Source: Agent Provided Report a problem | ||
Nearby homes
- $798,7004 bd3 ba3.2k sqft5524 N Delaware St, Indianapolis, IN 46220Off Market

- $580,1004 bd2 ba2.6k sqft5514 N Delaware St, Indianapolis, IN 46220Off Market
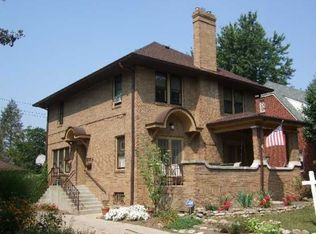
- $759,9003 bd3 ba3.1k sqft5530 N Delaware St, Indianapolis, IN 46220Off Market
- $781,8003 bd4 ba3.4k sqft5510 N Delaware St, Indianapolis, IN 46220Off Market
Get a cash offer in 3 minutes
Find out how much your home could sell for in as little as 3 minutes with a no-obligation cash offer.
Estimated market value
$670,700
