Skip main navigation
Closed
  • $1,154,100

    5520 N Woods Ln, Solon, OH 44139

    5beds
    6,047sqft
    Single Family Residence
    Built in 2013
    1.07 Acres Lot
    $1,154,100 Zestimate®
    $191/sqft
    $6,083 Estimated rent

    Home value

    $1,154,100

    $1.08M - $1.23M

    $6,083/mo

    Zestimate® history
    Loading
    Loading...

    Owner options

    List your home for rent

    $6,083/mo

    Rent Zestimate®

    Find your next renter with Zillow Rental Manager. Plus, with online applications, you can quickly screen prospective tenants – for free.

    Learn more

    $6,083/mo

    Rent Zestimate®

    Refinance and save

    $7,251/mo

    Est. payment

    Refinancing to a lower rate could help reduce your monthly payments and save thousands over the life of the loan.

    See today's rates

    $7,251/mo

    Est. payment

    Explore your selling options

    Work with a Zillow partner agent

    Leverage their expertise and Zillow's premium Showcase listings to get your home seen by more buyers.

    Get started

    List with your own agent

    Get your home in front of millions of buyers by listing it on Zillow.

    Learn how to do it

    Sell it yourself

    Take full control of how buyers see your home on Zillow by listing For Sale by Owner (FSBO).

    List your home

    What's special

    Stone fireplaceWalk-in closetGas fireplaceFloor to ceiling windowsGourmet kitchenGracious two story foyerGranite tops

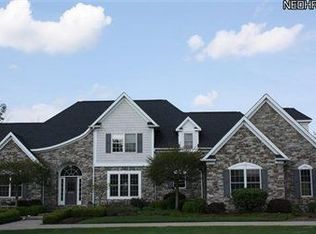
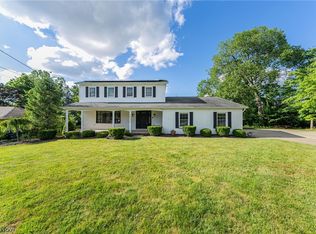
    Situated on 1+ acre in north Solon the floor plan of this custom built Colonial truly follows the philosophy of form-following function making life a bit easier. Built in 2013 by an award winning local builder and reimagined in 2020 this home is simply stunning. Everything about the home emphasizes spaciousness, openness, and natural light. Greet your guests in a gracious two story foyer which opens to the formal living room and dining room. Floor to ceiling windows frame the natural setting in the two story great room that features a stone fireplace and is open the gourmet kitchen with deck access that offers an abundance of cabinets, high-end appliances, granite tops and oversized center island. The "drop-zone" off the 3 car garage offers built-in lockers, walk-in closet, laundry rm and half bath. The offset first floor bedroom with ensuite bath provides great flexibility. The second floor features a grand master suite which offers spa-like comfort featuring gas fireplace, walk-in cl

    This property is off market, which means it's not currently listed for sale or rent on Zillow. This may be different from what's available on other websites or public sources.

    Zillow last checked:

    Listing updated:

    Listed by:

    Bob Cugini bcugini@kw.com(216)905-6420,

    Keller Williams Living

    Bought with:

    Joel R Gabelman, 2016001716

    Red 1 Realty, LLC

    Source: MLS Now,MLS#: 4456963MLS LogoOriginating MLS: Akron Cleveland Association of REALTORS

    Facts & features

    Interior

    Bedrooms & bathrooms
    • Bedrooms: 5
    • Bathrooms: 6
    • Full bathrooms: 4
    • 1/2 bathrooms: 2
    • Main level bathrooms: 2
    • Main level bedrooms: 1
    Primary bedroom
    • Features: Fireplace
    • Level: Second
    • Dimensions: 18.00 x 17.00
    Bedroom
    • Level: Second
    • Dimensions: 15.00 x 12.00
    Bedroom
    • Level: Second
    • Dimensions: 15.00 x 10.00
    Bedroom
    • Level: Second
    • Dimensions: 15.00 x 15.00
    Bedroom
    • Level: First
    • Dimensions: 15.00 x 13.00
    Dining room
    • Level: First
    • Dimensions: 16.00 x 15.00
    Great room
    • Features: Fireplace
    • Level: First
    • Dimensions: 27.00 x 18.00
    Kitchen
    • Level: First
    • Dimensions: 25.00 x 17.00
    Laundry
    • Level: First
    Living room
    • Level: First
    • Dimensions: 16.00 x 15.00
    Other
    • Level: First
    • Dimensions: 13.00 x 10.00
    Recreation
    • Level: Lower
    Heating
    • Forced Air, Gas
    Cooling
    • Central Air
    Appliances
    • Included: Dishwasher, Disposal, Microwave, Oven, Range, Refrigerator
    Features
    • Basement: Full,Finished,Walk-Out Access
    • Number of fireplaces: 2
    Interior area
    • Total structure area: 6,047
    • Total interior livable area: 6,047 sqft
    • Finished area above ground: 4,447
    • Finished area below ground: 1,600

    Property

    Parking
    • Total spaces: 3
    • Parking features: Attached, Drain, Electricity, Garage, Garage Door Opener, Paved
    • Attached garage spaces: 3
    Accessibility
    • Accessibility features: None
    Features
    • Levels: Two
    • Stories: 2
    • Patio & porch: Deck, Patio, Porch
    Lot
    • Size: 1.07 Acres
    • Dimensions: 157 x 279
    Details
    • Parcel number: 95110042

    Construction

    Type & style
    • Home type: SingleFamily
    • Architectural style: Colonial
    • Property subtype: Single Family Residence
    Materials
    • Stone, Vinyl Siding
    • Roof: Asphalt,Fiberglass
    Condition
    • Year built: 2013

    Utilities & green energy

    • Sewer: Public Sewer
    • Water: Public

    Community & HOA

    Community
    • Security: Smoke Detector(s)
    • Subdivision: Northwoods
    HOA
    • Has HOA: Yes
    • HOA fee: $525 annually
    • HOA name: North Woods
    Location
    • Region: Solon

    Financial & listing details

    • Price per square foot: $191/sqft
    • Tax assessed value: $945,000
    • Annual tax amount: $17,766
    • Date on market: 5/11/2023
    • Cumulative days on market: 15 days

    Price history

    DateEventPrice
    7/3/2023Sold$945,000-5.5%$156/sqft
    Source: MLS Now #4456963 Report a problem
    5/26/2023Pending sale$999,900$165/sqft
    Source: MLS Now #4456963 Report a problem
    5/11/2023Listed for sale$999,900+34.9%$165/sqft
    Source: MLS Now #4456963 Report a problem
    5/13/2014Sold$741,000+311.7%$123/sqft
    Source: MLS Now #3432741 Report a problem
    6/18/2007Sold$180,000$30/sqft
    Source: Public Record Report a problem

    Public tax history

    YearProperty taxesTax assessment
    2025$18,101 +0%$330,750
    2024$18,099 +1.7%$330,750 +24.3%
    2023$17,803 +0.2%$266,000
    2022$17,765 +1.1%$266,000
    2021$17,563 -6.7%$266,000 +2%
    2020$18,827 +1%$260,790 +0%
    2019$18,636 +14.2%$260,780 0%
    2018$16,326 -4.9%$260,790 +0.6%
    2017$17,174 +1%$259,360
    2016$17,009 $259,360
    2015$17,009 +17.5%$259,360 +25%
    2014$14,470 +363.8%$207,480 +357.4%
    2013$3,120 +3.3%$45,360
    2012$3,020 +1.9%$45,360
    2011$2,964 +899.9%$45,360
    2010$296 -88.9%$45,360
    2009$2,670 +3.5%$45,360
    2008$2,580 +2.5%$45,360
    2007$2,517 +0.1%$45,360
    2006$2,514 +106.5%$45,360 +118.5%
    2005$1,218 +13.4%$20,760
    2004$1,074 +2.5%$20,760
    2003$1,048 +4.3%$20,760 +7.1%
    2002$1,005 -42.6%$19,390
    2001$1,749 +8.2%$19,390
    2000$1,617 $19,390
    Find assessor info on the county website

    Neighborhood: 44139

    Nearby schools

    GreatSchools rating
    Schools provided by the listing agent
    • District: Solon CSD - 1828

    Source: MLS Now. This data may not be complete. We recommend contacting the local school district to confirm school assignments for this home.

    Get a cash offer in 3 minutes
    Find out how much your home could sell for in as little as 3 minutes with a no-obligation cash offer.
    Estimated market value
    $1,154,100
    Get a cash offer in 3 minutes
    Find out how much your home could sell for in as little as 3 minutes with a no-obligation cash offer.
    Estimated market value
    $1,154,100