Skip main navigation
Sold
  • Price Unknown

    5520 NW 80th Ter, Kansas City, MO 64151

    4beds
    3,810sqft
    Single Family Residence
    Built in 1998
    9,866 Square Feet Lot
    $475,100 Zestimate®
    $--/sqft
    $3,310 Estimated rent

    Home value

    $475,100

    $447,000 - $504,000

    $3,310/mo

    Zestimate® history
    Loading
    Loading...

    Owner options

    List your home for rent

    $3,310/mo

    Rent Zestimate®

    Find your next renter with Zillow Rental Manager. Plus, with online applications, you can quickly screen prospective tenants – for free.

    Learn more

    $3,310/mo

    Rent Zestimate®

    Refinance and save

    $650/mo

    Est. payment

    Refinancing to a lower rate could help reduce your monthly payments and save thousands over the life of the loan.

    See today's rates

    $650/mo

    Est. payment

    Explore your selling options

    Work with a Zillow partner agent

    Leverage their expertise and Zillow's premium Showcase listings to get your home seen by more buyers.

    Get started

    List with your own agent

    Get your home in front of millions of buyers by listing it on Zillow.

    Learn how to do it

    Sell it yourself

    Take full control of how buyers see your home on Zillow by listing For Sale by Owner (FSBO).

    List your home

    What's special

    Mature treesSpacious entertainment areaEat-in kitchenSprawling patioNearby shopping centersLuxurious primary suiteIndulgent whirlpool tub
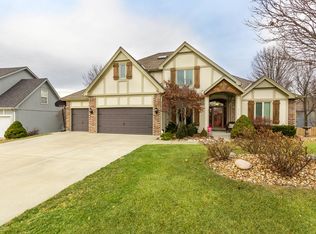
    Welcome to Embassy Park! This exceptional 2-story home, located in the highly sought-after Park Hill School District, offers an abundance of space and an unbeatable location near all the conveniences you desire. The main level of this residence boasts a well-appointed formal dining area, perfect for hosting elegant dinner parties and creating unforgettable memories. The spacious living room features a remarkable double-sided fireplace, adding warmth and charm to both the living room and the eat-in kitchen. Retreat to the luxurious primary suite, where you'll find a haven of relaxation. The double vanity provides convenience, while the separate shower and indulgent whirlpool tub offer the perfect escape after a long day. And let's not forget the expansive walk-in closet, providing plenty of storage for all your personal belongings. The finished walk-out basement offers endless possibilities. Use it as a spacious entertainment area, a home office, or even a guest suite—whatever suits your lifestyle best. The flexibility of this space ensures that your family's needs are met. Step outside onto the deck or the sprawling patio, both overlooking a generous yard with mature trees. Enjoy the peaceful serenity and privacy that this tranquil outdoor oasis provides. It's the ideal setting for summer barbecues, family gatherings, or simply unwinding with a good book. Beyond the confines of this remarkable home, you'll find yourself conveniently located near a plethora of amenities. Indulge in some retail therapy at the nearby shopping centers, catch the latest blockbuster at the movies, stock up on groceries with ease, and enjoy easy access to the highway for seamless commuting.

    Zillow last checked:

    Listing updated:

    Listed by:

    Dani Beyer Team 816-321-0120,

    Keller Williams KC North,

    Tara Gase 816-516-9596,

    Keller Williams KC North

    Bought with:

    Kristi Ferrara, 2000164350

    EXP Realty LLC

    Source: Heartland MLS as distributed by MLS GRID,MLS#: 2443852MLS Logo

    Facts & features

    Interior

    Bedrooms & bathrooms
    • Bedrooms: 4
    • Bathrooms: 4
    • Full bathrooms: 2
    • 1/2 bathrooms: 2
    Primary bedroom
    • Features: Carpet, Ceiling Fan(s), Walk-In Closet(s)
    • Level: Second
    • Dimensions: 14.6 x 17.3
    Bedroom 2
    • Features: Carpet
    • Level: Second
    • Dimensions: 11.1 x 11.6
    Bedroom 3
    • Features: Carpet
    • Level: Second
    • Dimensions: 12.5 x 10.1
    Bedroom 4
    • Features: Carpet
    • Level: Second
    • Dimensions: 9.9 x 11.6
    Primary bathroom
    • Features: Carpet, Double Vanity, Separate Shower And Tub
    • Level: Second
    Bathroom 2
    • Features: Shower Over Tub
    • Level: Second
    Breakfast room
    • Level: Main
    • Dimensions: 11.8 x 11.9
    Dining room
    • Features: Carpet
    • Level: Main
    • Dimensions: 11.5 x 11.6
    Half bath
    • Level: Main
    Other
    • Level: Basement
    Kitchen
    • Features: Laminate Counters
    • Level: Main
    • Dimensions: 11.8 x 11.8
    Living room
    • Features: Carpet, Ceiling Fan(s), Fireplace
    • Level: Main
    • Dimensions: 13.6 x 18.2
    Office
    • Features: Carpet
    • Level: Main
    • Dimensions: 12.9 x 10.1
    Other
    • Features: Carpet
    • Level: Second
    • Dimensions: 9.9 x 9.7
    Recreation room
    • Features: Carpet
    • Level: Basement
    • Dimensions: 29.3 x 13.2
    Heating
    • Electric
    Cooling
    • Electric
    Appliances
    • Included: Dishwasher, Disposal, Microwave, Refrigerator, Built-In Electric Oven
    • Laundry: Main Level
    Features
    • Ceiling Fan(s), Walk-In Closet(s)
    • Basement: Finished,Full,Walk-Out Access
    • Number of fireplaces: 1
    • Fireplace features: Great Room, Hearth Room
    Interior area
    • Total structure area: 3,810
    • Total interior livable area: 3,810 sqft
    • Finished area above ground: 2,658
    • Finished area below ground: 1,152

    Property

    Parking
    • Total spaces: 3
    • Parking features: Garage Door Opener, Garage Faces Front
    • Garage spaces: 3
    Features
    • Patio & porch: Deck
    Lot
    • Size: 9,866 Square Feet
    • Features: Level
    Details
    • Parcel number: 193007400006064000

    Construction

    Type & style
    • Home type: SingleFamily
    • Architectural style: Traditional
    • Property subtype: Single Family Residence
    Materials
    • Frame
    • Roof: Composition
    Condition
    • Year built: 1998

    Utilities & green energy

    • Sewer: Public Sewer
    • Water: Public

    Community & HOA

    Community
    • Security: Smoke Detector(s)
    • Subdivision: Embassy Park
    HOA
    • Has HOA: Yes
    • Amenities included: Clubhouse, Party Room, Pool
    • HOA fee: $650 annually
    Location
    • Region: Kansas City

    Financial & listing details

    • Tax assessed value: $294,861
    • Annual tax amount: $4,301
    • Date on market: 7/7/2023
    • Listing terms: Cash,Conventional,FHA,VA Loan
    • Ownership: Private

    Price history

    DateEventPrice
    8/31/2023Sold--
    Source: Heartland MLS as distributed by MLS GRID #2443852 Report a problem
    8/11/2023Pending sale$415,000$109/sqft
    Source: Heartland MLS as distributed by MLS GRID #2443852 Report a problem
    7/19/2023Contingent$415,000$109/sqft
    Source: Heartland MLS as distributed by MLS GRID #2443852 Report a problem
    7/13/2023Price change$415,000-2.4%$109/sqft
    Source: Heartland MLS as distributed by MLS GRID #2443852 Report a problem
    7/7/2023Listed for sale$425,000+75.1%$112/sqft
    Source: Heartland MLS as distributed by MLS GRID #2443852 Report a problem
    8/8/2013Sold--
    Source: Heartland MLS as distributed by MLS GRID #1826146 Report a problem
    6/26/2013Price change$242,700-2.8%$64/sqft
    Source: RE/MAX Results #1826146 Report a problem
    6/14/2013Price change$249,700-3.1%$66/sqft
    Source: RE/MAX Results #1826146 Report a problem
    4/21/2013Listed for sale$257,700$68/sqft
    Source: RE/MAX Results #1826146 Report a problem

    Public tax history

    YearProperty taxesTax assessment
    2025$5,038 +11.6%$56,024
    2024$4,514 +0.1%$56,024
    2023$4,508 +4.8%$56,024 +8.2%
    2022$4,301 -0.3%$51,778
    2021$4,314 +3.8%$51,778 +5.3%
    2020$4,156 $49,160 +9.8%
    2018-- $44,790
    2017$3,709 -0.6%$44,790
    2016$3,733 -0.3%$44,790
    2015$3,744 +1.2%$44,790
    2013$3,700 $44,790
    2012-- $44,790
    2011-- $44,790
    2010-- $44,790
    2009-- $44,790
    Find assessor info on the county website

    Neighborhood: The Coves

    Nearby schools

    GreatSchools rating
    Schools provided by the listing agent
    • Elementary: Hopewell
    • Middle: Plaza Middle School
    • High: Park Hill

    Source: Heartland MLS as distributed by MLS GRID. This data may not be complete. We recommend contacting the local school district to confirm school assignments for this home.

    Get a cash offer in 3 minutes
    Find out how much your home could sell for in as little as 3 minutes with a no-obligation cash offer.
    Estimated market value
    $475,100
    Get a cash offer in 3 minutes
    Find out how much your home could sell for in as little as 3 minutes with a no-obligation cash offer.
    Estimated market value
    $475,100