Discover the perfect blend of comfort and convenience in this beautifully maintained 2014-built home, nestled in the highly sought-after Woodlands subdivision in East Austin. Offering 1,412 square feet of well-designed living space, this 3-bedroom, 2-bathroom home is move-in ready and packed with desirable features.
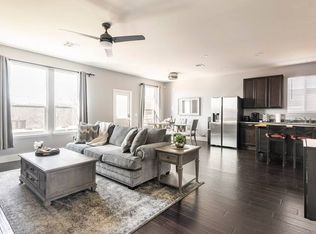
Step inside to an open floorplan ideal for modern living, with tile flooring in the main areas that adds a sleek and low-maintenance touch. The kitchen shines with stainless steel appliances, while the cozy carpeted bedrooms provide comfort and relaxation.
One of the standout features of this property is its prime location backing to a serene greenbelt, offering extra privacy and no neighbors directly behind the home—perfect for peaceful evenings or entertaining in your backyard oasis.
The neighborhood offers fantastic amenities, including a community pool—perfect for cooling off on a hot Texas summer day—along with scenic walking and biking trails and a vibrant community park.
Location is everything, and this home truly delivers. Just 7 miles from the University of Texas campus and 8 miles from downtown Austin, you'll enjoy quick and easy access to Austin's vibrant culture, nightlife, and dining. It's also conveniently located for short commutes to the airport and major tech hubs, making it an ideal spot for professionals and families alike.
Don’t miss this opportunity to own a stylish and conveniently located home in one of Austin’s most desirable neighborhoods. Schedule your showing today!
Closed
Price Unknown
5520 Nelson Oaks Dr, Austin, TX 78724
3beds
1,412sqft
Single Family Residence
Built in 2014
5,749 Square Feet Lot
$312,800 Zestimate®
$--/sqft
$2,067 Estimated rent
Home value
$312,800
$291,000 - $338,000
$2,067/mo
Zestimate® history
Owner options
List your home for rent
$2,067/mo
Rent Zestimate®
Find your next renter with Zillow Rental Manager. Plus, with online applications, you can quickly screen prospective tenants – for free.
$2,067/mo
Rent Zestimate®
Refinance and save
$110/mo
Est. payment
Refinancing to a lower rate could help reduce your monthly payments and save thousands over the life of the loan.
$110/mo
Est. payment
Explore your selling options
Work with a Zillow partner agent
Leverage their expertise and Zillow's premium Showcase listings to get your home seen by more buyers.
Get startedList with your own agent
Get your home in front of millions of buyers by listing it on Zillow.
Learn how to do itSell it yourself
Take full control of how buyers see your home on Zillow by listing For Sale by Owner (FSBO).
List your homeWhat's special
Open floorplanStainless steel appliancesTile flooringExtra privacyCozy carpeted bedrooms
Zillow last checked:
Listing updated:
Listed by:
Kimberly A. Dale 800-660-1022,
Realty Texas LLC
Bought with:
NON-MEMBER AGENT TEAM
Non Member Office
Source: Central Texas MLS,MLS#: 567801 Originating MLS: Williamson County Association of REALTORS
Originating MLS: Williamson County Association of REALTORSFacts & features
Interior
Bedrooms & bathrooms
- Bedrooms: 3
- Bathrooms: 2
- Full bathrooms: 2
Primary bedroom
- Level: Main
Bedroom
- Level: Main
Bedroom
- Level: Main
Primary bathroom
- Level: Main
Bathroom
- Level: Main
Dining room
- Level: Main
Kitchen
- Level: Main
Laundry
- Level: Main
Living room
- Level: Main
Heating
- Central, Natural Gas
Cooling
- Central Air, Electric, 1 Unit
Appliances
- Included: Dishwasher, Electric Range, Microwave, Some Electric Appliances
- Laundry: Laundry in Utility Room, Laundry Room
Features
- All Bedrooms Down, Ceiling Fan(s), Double Vanity, Open Floorplan, Tub Shower, Breakfast Bar, Breakfast Area, Kitchen/Family Room Combo, Kitchen/Dining Combo, Pantry
- Flooring: Carpet, Ceramic Tile
- Attic: Access Only
- Has fireplace: No
- Fireplace features: None
Interior area
- Total interior livable area: 1,412 sqft
Property
Parking
- Total spaces: 2
- Parking features: Attached, Garage
- Attached garage spaces: 2
Features
- Levels: One
- Stories: 1
- Patio & porch: Covered, Patio
- Exterior features: Covered Patio
- Pool features: None
- Fencing: Back Yard,Wood
- Has view: Yes
- View description: None
- Body of water: None
Lot
- Size: 5,749 Square Feet
Details
- Parcel number: 752306
Construction
Type & style
- Home type: SingleFamily
- Architectural style: Ranch,Traditional
- Property subtype: Single Family Residence
Materials
- Brick, Vinyl Siding
- Foundation: Slab
- Roof: Composition,Shingle
Condition
- Resale
- Year built: 2014
Utilities & green energy
- Sewer: Public Sewer
- Water: Public
- Utilities for property: Electricity Available
Community & HOA
Community
- Features: Other, See Remarks
- Subdivision: Woodlands
HOA
- Has HOA: Yes
- HOA fee: $110 quarterly
- HOA name: Woodland Hills
Location
- Region: Austin
Financial & listing details
- Tax assessed value: $343,709
- Annual tax amount: $7,571
- Date on market: 1/23/2025
- Cumulative days on market: 55 days
- Listing agreement: Exclusive Right To Sell
- Listing terms: Cash,Conventional,FHA,VA Loan
- Electric utility on property: Yes
- Road surface type: Paved
Price history
| Date | Event | Price |
|---|---|---|
| 4/23/2025 | Sold | -- |
Source:  Central Texas MLS #567801 Report a problem Central Texas MLS #567801 Report a problem | ||
| 3/19/2025 | Pending sale | $330,000$234/sqft |
Source: Central Texas MLS #567801 Report a problem | ||
| 3/15/2025 | Price change | $330,000-5.7%$234/sqft |
Source: Central Texas MLS #567801 Report a problem | ||
| 1/24/2025 | Price change | $349,9000%$248/sqft |
Source: Central Texas MLS #567801 Report a problem | ||
| 1/23/2025 | Listed for sale | $350,000$248/sqft |
Source: Central Texas MLS #567801 Report a problem | ||
Public tax history
| Year | Property taxes | Tax assessment |
|---|---|---|
| 2025 | $7,571 +53.2% | $343,709 +9.8% |
| 2024 | $4,943 +17.2% | $312,930 +10% |
| 2023 | $4,216 -54.9% | $284,482 -36.1% |
| 2022 | $9,345 | $445,033 +86% |
| 2021 | -- | $239,300 +12% |
| 2020 | $5,486 +3% | $213,735 |
| 2019 | $5,328 +5.2% | $213,735 +1.3% |
| 2018 | $5,067 | $210,933 +5.6% |
| 2017 | $5,067 +786.9% | $199,725 +10.9% |
| 2016 | $571 | $180,039 +23.3% |
| 2015 | $571 | $146,014 |
Find assessor info on the county website
Neighborhood: Rogers Hill
Nearby homes
- $328,9003 bd2 ba1.6k sqft5516 Nelson Oaks Dr, Austin, TX 78724Off Market

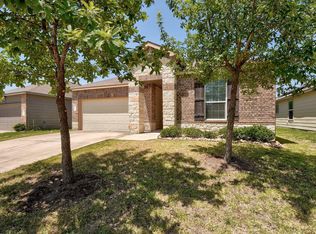
- $331,1003 bd2 ba1.4k sqft5524 Nelson Oaks Dr, Austin, TX 78724Off Market
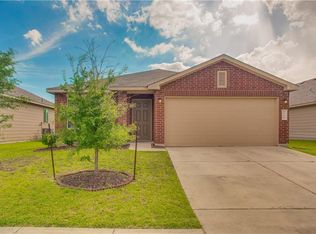
- $321,2003 bd2 ba1.4k sqft5512 Nelson Oaks Dr, Austin, TX 78724Off Market
- $326,1003 bd2 ba1.8k sqft5600 Nelson Oaks Dr, Austin, TX 78724Off Market
- $338,0003 bd2 ba1.5k sqft5508 Nelson Oaks Dr, Austin, TX 78724Off Market
- $331,8003 bd2 ba1.7k sqft5604 Nelson Oaks Dr, Austin, TX 78724Off Market
- $320,0003 bd2 ba1.6k sqft5521 Nelson Oaks Dr, Austin, TX 78724Off Market
- $298,6003 bd2 ba1.5k sqft5517 Nelson Oaks Dr, Austin, TX 78724Off Market
Nearby schools
GreatSchools rating
- 3/10Oak Meadows Elementary SchoolGrades: PK-5Distance: 0.4 mi
- 2/10Decker Middle SchoolGrades: 6-8Distance: 2.2 mi
- 2/10Manor High SchoolGrades: 9-12Distance: 6.5 mi
Schools provided by the listing agent
- Elementary: Oak Meadows Elementary
- Middle: Decker Middle School
- High: Manor High School
- District: Manor ISD
Source: Central Texas MLS. This data may not be complete. We recommend contacting the local school district to confirm school assignments for this home.
Get a cash offer in 3 minutes
Find out how much your home could sell for in as little as 3 minutes with a no-obligation cash offer.
Estimated market value
$312,800
Get a cash offer in 3 minutes
Find out how much your home could sell for in as little as 3 minutes with a no-obligation cash offer.
Estimated market value
$312,800
- Texas
- Travis County
- Austin
- 78724
- Rogers Hill
- 5520 Nelson Oaks Dr
Nearby cities
Nearby neighborhoods
Nearby zip codes
Other Austin Topics
