Skip main navigation
Closed
  • Listing Provided by: Keller Williams Realty St. Louis
    Bought with: Keller Williams Realty St. Louis
    Price Unknown

    5520 Nottingham Ave, Saint Louis, MO 63109

    2beds
    1,100sqft
    Single Family Residence
    Built in 1931
    3,750.52 Square Feet Lot
    $281,600 Zestimate®
    $--/sqft
    $1,648 Estimated rent

    Home value

    $281,600

    $251,000 - $318,000

    $1,648/mo

    Zestimate® history
    Loading
    Loading...

    Owner options

    List your home for rent

    $1,648/mo

    Rent Zestimate®

    Find your next renter with Zillow Rental Manager. Plus, with online applications, you can quickly screen prospective tenants – for free.

    Learn more

    $1,648/mo

    Rent Zestimate®

    Refinance and save

    Refinancing to a lower rate could help reduce your monthly payments and save thousands over the life of the loan.

    See today's rates

    Explore your selling options

    Work with a Zillow partner agent

    Leverage their expertise and Zillow's premium Showcase listings to get your home seen by more buyers.

    Get started

    List with your own agent

    Get your home in front of millions of buyers by listing it on Zillow.

    Learn how to do it

    Sell it yourself

    Take full control of how buyers see your home on Zillow by listing For Sale by Owner (FSBO).

    List your home

    What's special

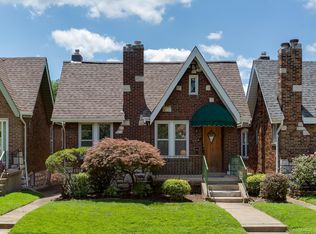
    Welcome home to 5520 Nottingham Avenue ... Straight out of a fairy tale, this classic 2 bed, 1 bath gingerbread style home is a whimsical blend of old-world craftsmanship and cozy comfort. From the brick and stone quoin facade, every detail of this home is designed to delight. Inside, you'll find warm accents that evoke a bygone era, while modern updates ensure everyday comfort. The storybook setting starts on the inviting front porch, ideal for coffee AND making your holiday decorating dreams come true. Step inside to the entry hall that opens to the living room with decorative fireplace flanked by stained glass windows and flows through a pretty archway to the dining room. The light, bright kitchen boasts charm with 42" cabinets, granite counters, and stainless appliances and leads to the sun room with slider to the paver patio in the level, fenced yard where there's room for outdoor dining, your fire pit, and playing games. The two bedrooms and bath complete the floor plan. There's a walk-up attic and, even though the ceiling would be low, it's a prime spot for bringing your creative ideas to life. The walk-out lower level houses the laundry and offers plenty of storage. Whether you're looking for your first home or your next home, this gingerbread gem offers charm, character, and curb appeal in every shingle. Come take a look!

    Zillow last checked:

    Listing updated:

    Listing Provided by:

    Pat Coursault 314-503-5131,

    Keller Williams Realty St. Louis

    Bought with:

    Joanne M Balis, 2011030655

    Keller Williams Realty St. Louis

    Source: MARIS,MLS#: 25050619MLS LogoOriginating MLS: St. Louis Association of REALTORS

    Facts & features

    Interior

    Bedrooms & bathrooms
    • Bedrooms: 2
    • Bathrooms: 1
    • Full bathrooms: 1
    • Main level bathrooms: 1
    • Main level bedrooms: 2
    Primary bedroom
    • Features: Floor Covering: Wood
    • Level: Main
    • Area: 132
    • Dimensions: 12x11
    Bedroom
    • Features: Floor Covering: Wood
    • Level: Main
    • Area: 110
    • Dimensions: 11x10
    Dining room
    • Features: Floor Covering: Wood
    • Level: Main
    • Area: 144
    • Dimensions: 12x12
    Kitchen
    • Features: Floor Covering: Wood
    • Level: Main
    • Area: 120
    • Dimensions: 12x10
    Living room
    • Features: Floor Covering: Wood
    • Level: Main
    • Area: 204
    • Dimensions: 17x12
    Sunroom
    • Features: Floor Covering: Wood
    • Level: Main
    • Area: 121
    • Dimensions: 11x11
    Heating
    • Forced Air
    Cooling
    • Central Air
    Appliances
    • Included: Dishwasher, Disposal, Microwave, Gas Range
    Features
    • Doors: Panel Door(s), Sliding Doors
    • Basement: Full,Unfinished,Walk-Up Access
    • Number of fireplaces: 1
    • Fireplace features: Decorative, Living Room
    Interior area
    • Total interior livable area: 1,100 sqft
    • Finished area above ground: 1,100

    Property

    Parking
    • Total spaces: 1
    • Parking features: Garage
    • Garage spaces: 1
    Features
    • Levels: One
    • Fencing: Wood
    Lot
    • Size: 3,750 sqft
    • Dimensions: 30 x 125
    • Features: Back Yard, Front Yard
    Details
    • Parcel number: 55860000100
    • Special conditions: Standard

    Construction

    Type & style
    • Home type: SingleFamily
    • Architectural style: Bungalow
    • Property subtype: Single Family Residence
    Materials
    • Brick
    Condition
    • Year built: 1931

    Utilities & green energy

    • Sewer: Public Sewer
    • Water: Public

    Community & neighborhood

    Location
    • Region: Saint Louis
    • Subdivision: Muths Morningside Park Add

    Other

    Other facts
    • Listing terms: Cash,Conventional

    Price history

    DateEventPrice
    9/24/2025Sold--
    Source: MARIS #25050619 Report a problem
    8/25/2025Pending sale$265,000$241/sqft
    Source: MARIS #25050619 Report a problem
    8/21/2025Listed for sale$265,000+26.3%$241/sqft
    Source: MARIS #25050619 Report a problem
    9/26/2019Sold--
    Source: MARIS #19061978 Report a problem
    8/26/2019Pending sale$209,900$191/sqft
    Source: Keller Williams Realty Chester #19061978 Report a problem
    8/17/2019Listed for sale$209,900+50%$191/sqft
    Source: Keller Williams Realty Chester #19061978 Report a problem
    4/17/2019Sold--
    Source: Public Record Report a problem
    3/9/2019Pending sale$139,900$127/sqft
    Source: Keller Williams Southwest #19014409 Report a problem
    3/7/2019Listed for sale$139,900$127/sqft
    Source: Keller Williams Southwest #19014409 Report a problem

    Public tax history

    YearProperty taxesTax assessment
    2025$3,796 +11.4%$46,030 +14%
    2024$3,406 +5.1%$40,360
    2023$3,240 +4.3%$40,360 +8.4%
    2022$3,106 +0.1%$37,240
    2021$3,102 +47.3%$37,240 +9.2%
    2020$2,106 $34,090 +33.9%
    2019$2,106 $25,460 +7%
    2018$2,106 +3.7%$23,790
    2017$2,031 +20.5%$23,790 +20.3%
    2016$1,686 +10.2%$19,780
    2015$1,529 +3.8%$19,780
    2014$1,474 $19,780 +3.8%
    2013$1,474 $19,060 -8.3%
    2012-- $20,790
    2011-- $20,790
    2010-- $20,790 -0.5%
    2009$1,417 +3.7%$20,900
    2008$1,367 $20,900 -5.1%
    2007$1,367 $22,020
    2006$1,367 +1%$22,020 +15%
    2005$1,353 +23.4%$19,150 +30.9%
    2004$1,096 +2.9%$14,630
    2003$1,065 +18.3%$14,630 +21.8%
    2002$900 $12,010
    2001-- $12,010 +9.6%
    2000-- $10,960

    Find assessor info on the county website

    Neighborhood: Southampton

    Nearby schools

    GreatSchools rating
    Schools provided by the listing agent
    • Elementary: Buder Elem.
    • Middle: Long Middle Community Ed. Center
    • High: Roosevelt High

    Source: MARIS. This data may not be complete. We recommend contacting the local school district to confirm school assignments for this home.

    Get a cash offer in 3 minutes
    Find out how much your home could sell for in as little as 3 minutes with a no-obligation cash offer.
    Estimated market value
    $281,600
    Get a cash offer in 3 minutes
    Find out how much your home could sell for in as little as 3 minutes with a no-obligation cash offer.
    Estimated market value
    $281,600