Custom-built home by Jeff Pfeifer offers 5 beds, 6 baths, nestled on a sprawling 1.5-acre plot. The property boasts an array of amenities including a sports court, football field, & a heated pool with a spa. Enjoy evenings around the fire pit with built-in seating or relax in comfort with the outdoor remote-control sunshades. A well for irrigation ensures lush landscaping, while the outdoor kitchen is perfect for al fresco dining. Inside, the primary suite, secondary bedroom with ensuite bath, & office are conveniently situated on the 1st floor. Upstairs, 3 generously sized bedrooms with vaulted ceilings & ensuite baths offer privacy and comfort. Gather in the combined kitchen & family room with a stone fireplace & custom built-in or unwind in the expansive game room illuminated by floor-to-ceiling windows. This home boasts hardwood floors, tall ceilings, and designer lighting, creating an ambiance of elegance & warmth. Located within the esteemed Prosper ISD, this home is a must see!
Sold
Price Unknown
5520 Oak Bend Trl, McKinney, TX 75071
5beds
5,678sqft
Single Family Residence
Built in 2018
1.56 Acres Lot
$1,904,900 Zestimate®
$--/sqft
$6,337 Estimated rent
Home value
$1,904,900
$1.68M - $2.19M
$6,337/mo
Zestimate® history
Owner options
List your home for rent
$6,337/mo
Rent Zestimate®
Find your next renter with Zillow Rental Manager. Plus, with online applications, you can quickly screen prospective tenants – for free.
$6,337/mo
Rent Zestimate®
Refinance and save
$1,600/mo
Est. payment
Refinancing to a lower rate could help reduce your monthly payments and save thousands over the life of the loan.
$1,600/mo
Est. payment
Explore your selling options
Work with a Zillow partner agent
Leverage their expertise and Zillow's premium Showcase listings to get your home seen by more buyers.
Get startedList with your own agent
Get your home in front of millions of buyers by listing it on Zillow.
Learn how to do itSell it yourself
Take full control of how buyers see your home on Zillow by listing For Sale by Owner (FSBO).
List your homeWhat's special
Heated poolStone fireplaceOutdoor kitchenHardwood floorsFamily roomFootball fieldCombined kitchen
Zillow last checked:
Listing updated:
Listed by:
Susan Giatti 0771594,
SevenHaus Realty 214-906-9450
Bought with:
Stacey Feltman
Ebby Halliday Realtors
Source: NTREIS,MLS#: 20556775
Facts & features
Interior
Bedrooms & bathrooms
- Bedrooms: 5
- Bathrooms: 6
- Full bathrooms: 5
- 1/2 bathrooms: 1
Primary bedroom
- Features: Closet Cabinetry, Dual Sinks, En Suite Bathroom, Jetted Tub, Separate Shower, Walk-In Closet(s)
- Level: First
- Dimensions: 20 x 16
Bedroom
- Features: En Suite Bathroom, Walk-In Closet(s)
- Level: Second
- Dimensions: 16 x 14
Bedroom
- Features: Closet Cabinetry, Ceiling Fan(s), En Suite Bathroom, Walk-In Closet(s)
- Level: First
- Dimensions: 13 x 10
Bedroom
- Features: Closet Cabinetry, En Suite Bathroom, Walk-In Closet(s)
- Level: Second
- Dimensions: 17 x 13
Bedroom
- Features: Closet Cabinetry
- Level: Second
- Dimensions: 17 x 12
Dining room
- Features: Built-in Features
- Level: First
- Dimensions: 15 x 20
Game room
- Features: Built-in Features, Fireplace
- Level: First
- Dimensions: 31 x 15
Half bath
- Level: First
- Dimensions: 13 x 13
Kitchen
- Features: Breakfast Bar, Built-in Features, Butler's Pantry, Eat-in Kitchen, Kitchen Island, Pantry, Pot Filler, Stone Counters, Walk-In Pantry
- Level: First
- Dimensions: 20 x 21
Living room
- Features: Built-in Features, Fireplace
- Level: First
- Dimensions: 40 x 20
Office
- Features: Built-in Features
- Level: First
- Dimensions: 17 x 12
Utility room
- Features: Built-in Features, Utility Sink
- Level: First
- Dimensions: 12 x 10
Heating
- Zoned
Cooling
- Attic Fan, Central Air, Ceiling Fan(s), Electric, Zoned
Appliances
- Included: Some Gas Appliances, Built-In Refrigerator, Convection Oven, Double Oven, Dishwasher, Gas Cooktop, Disposal, Microwave, Plumbed For Gas, Range, Some Commercial Grade, Tankless Water Heater, Vented Exhaust Fan, Wine Cooler
- Laundry: Electric Dryer Hookup, Laundry in Utility Room
Features
- Wet Bar, Built-in Features, Chandelier, Cathedral Ceiling(s), Decorative/Designer Lighting Fixtures, Eat-in Kitchen, Granite Counters, High Speed Internet, Kitchen Island, Open Floorplan, Pantry, Paneling/Wainscoting, Cable TV, Vaulted Ceiling(s), Natural Woodwork, Walk-In Closet(s), Wired for Sound
- Flooring: Carpet, Ceramic Tile, Stone, Travertine, Wood
- Windows: Window Coverings
- Has basement: No
- Number of fireplaces: 2
- Fireplace features: Gas Log, Gas Starter, Outside
Interior area
- Total interior livable area: 5,678 sqft
Property
Parking
- Total spaces: 3
- Parking features: Epoxy Flooring, Garage, Garage Door Opener, Garage Faces Side
- Attached garage spaces: 3
Features
- Levels: Two
- Stories: 2
- Patio & porch: Rear Porch, Covered, Mosquito System
- Exterior features: Basketball Court, Dog Run, Lighting, Outdoor Grill, Outdoor Kitchen, Outdoor Living Area, Rain Gutters, Fire Pit
- Pool features: Pool
- Fencing: Back Yard,Wrought Iron
Lot
- Size: 1.56 Acres
- Features: Acreage, Back Yard, Lawn, Landscaped, Subdivision, Sprinkler System, Few Trees
Details
- Additional structures: Outdoor Kitchen
- Parcel number: R840700C02701
Construction
Type & style
- Home type: SingleFamily
- Architectural style: Detached
- Property subtype: Single Family Residence
Materials
- Brick, Rock, Stone
- Foundation: Slab
- Roof: Composition
Condition
- Year built: 2018
Utilities & green energy
- Sewer: Aerobic Septic
- Water: Public, Well
- Utilities for property: Natural Gas Available, Septic Available, Separate Meters, Underground Utilities, Water Available, Cable Available
Community & HOA
Community
- Subdivision: TWELVE OAKS PHASE II (CCL)
HOA
- Has HOA: Yes
- Services included: Association Management, Maintenance Grounds
- HOA fee: $1,600 annually
- HOA name: Guardian Assoc Management
- HOA phone: 972-458-2200
Location
- Region: Mckinney
Financial & listing details
- Date on market: 3/15/2024
- Cumulative days on market: 48 days
- Listing terms: Cash,Conventional,Other
- Exclusions: All staging furniture/accessories inside and outside of the property.
Price history
| Date | Event | Price |
|---|---|---|
| 5/31/2024 | Sold | -- |
Source: NTREIS #20556775 Report a problem | ||
| 5/12/2024 | Pending sale | $2,899,000$511/sqft |
Source: NTREIS #20556775 Report a problem | ||
| 5/2/2024 | Contingent | $2,899,000$511/sqft |
Source: NTREIS #20556775 Report a problem | ||
| 4/12/2024 | Price change | $2,899,000-3.4%$511/sqft |
Source: NTREIS #20556775 Report a problem | ||
| 3/15/2024 | Listed for sale | $3,000,000$528/sqft |
Source: NTREIS #20556775 Report a problem | ||
| 10/24/2023 | Listing removed | -- |
Source: NTREIS #20422818 Report a problem | ||
| 9/7/2023 | Price change | $3,000,000+50%$528/sqft |
Source: NTREIS #20422818 Report a problem | ||
| 1/3/2021 | Pending sale | $2,000,000$352/sqft |
Source: NTREIS #14471089 Report a problem | ||
Public tax history
Tax history is unavailable.
Neighborhood: 75071
Nearby homes
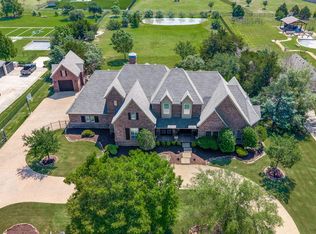
- $2,568,6005 bd5 ba5.6k sqft5520 Oak Bend Trl, Prosper, TX 75078Off Market

- $1,459,9005 bd5 ba4.6k sqft5540 Oak Bend Trl, Celina, TX 75078Off Market
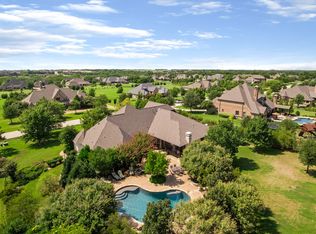
- $1,567,6004 bd5 ba4.9k sqft5500 Oak Bend Trl, Prosper, TX 75078Off Market

- $1,511,6004 bd4 ba4.1k sqft5480 Oak Bend Trl, Prosper, TX 75078Off Market
- $--4 bd4 ba4.1k sqft5480 Oak Bend Trl, McKinney, TX 75071Sold
- $1,496,4004 bd5 ba5.1k sqft5560 Oak Bend Trl, Prosper, TX 75078Off Market
- $2,630,3005 bd-- ba6.1k sqft4407 American Pharoah Way, Celina, TX 75009Off Market
- $1,613,6004 bd3 ba4.9k sqft3090 Pecan Grove Ln, Prosper, TX 75078Off Market
Nearby schools
GreatSchools rating
- 9/10Sam Johnson Elementary SchoolGrades: K-5Distance: 0.4 mi
- 10/10Lorene Rogers Middle SchoolGrades: 6-8Distance: 3.1 mi
- 7/10Walnut Grove High SchoolGrades: 9-12Distance: 2.2 mi
Schools provided by the listing agent
- Elementary: Sam Johnson
- Middle: Lorene Rogers
- High: Walnut Grove
- District: Prosper ISD
Source: NTREIS. This data may not be complete. We recommend contacting the local school district to confirm school assignments for this home.
Get a cash offer in 3 minutes
Find out how much your home could sell for in as little as 3 minutes with a no-obligation cash offer.
Estimated market value
$1,904,900
Get a cash offer in 3 minutes
Find out how much your home could sell for in as little as 3 minutes with a no-obligation cash offer.
Estimated market value
$1,904,900
- Texas
- Collin County
- McKinney
- 75071
- 5520 Oak Bend Trl
Nearby cities
Nearby neighborhoods
Nearby zip codes
Other McKinney Topics
