Skip main navigation
Closed
  • $620,000

    5520 Patrician Way, Winnemucca, NV 89445

    3beds
    2,397sqft
    Single Family Residence
    Built in 2006
    0.51 Acres Lot
    $619,600 Zestimate®
    $259/sqft
    $3,109 Estimated rent

    Home value

    $619,600

    Estimated sales range

    Not available

    $3,109/mo

    Zestimate® history
    Loading
    Loading...

    Owner options

    List your home for rent

    $3,109/mo

    Rent Zestimate®

    Find your next renter with Zillow Rental Manager. Plus, with online applications, you can quickly screen prospective tenants – for free.

    Learn more

    $3,109/mo

    Rent Zestimate®

    Refinance and save

    $3,628/mo

    Est. payment

    Refinancing to a lower rate could help reduce your monthly payments and save thousands over the life of the loan.

    See today's rates

    $3,628/mo

    Est. payment

    Explore your selling options

    Work with a Zillow partner agent

    Leverage their expertise and Zillow's premium Showcase listings to get your home seen by more buyers.

    Get started

    List with your own agent

    Get your home in front of millions of buyers by listing it on Zillow.

    Learn how to do it

    Sell it yourself

    Take full control of how buyers see your home on Zillow by listing For Sale by Owner (FSBO).

    List your home

    What's special

    Corner lotEasy efficient flowTile floorsBeautiful lighting
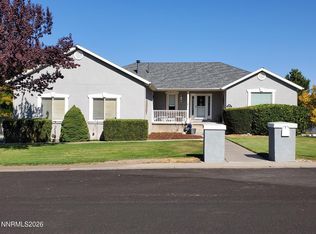
    WOW! If you have been shopping for a home and property ready to move into this is the one. Outstanding finishes inside and out. The corner lot is masterfully landscaped, with pavers, block and vegetation to provide a beautiful setting. Backyard is fenced for a safe and secure area for pets and kids. Great area for relaxing or entertaining family and friends. Plenty of parking, whether inside the spacious garage or outside. There is a huge shed for additional storage or to serve as a workshop--shed does have electrical. Wait until you step inside the home which has an easy, efficient flow. Beautiful lighting, tile floors. Large kitchen, with island, lots of cabinet space. All of the bedrooms are comfortably sized. Well designed for all your needs. Huge master bedroom and bathroom. The bathroom features walk-in shower and tub. Home has 2 living room spaces, both open to the rest of the home. There is a pellet stove for added warmth during those cold winter nights. In addition, there is an office/den area, also central to the rest of the home. come and see this outstanding property.

    Zillow last checked:

    Listing updated:

    Listed by:

    Tony Wiggins S.0062431 775-224-1491,

    Century 21 Sonoma Realty

    Bought with:

    Andrew Lindsey, B.146812

    Lindsey Realty

    Source: NNRMLS,MLS#: 260001506MLS Logo

    Facts & features

    Interior

    Bedrooms & bathrooms
    • Bedrooms: 3
    • Bathrooms: 3
    • Full bathrooms: 2
    • 1/2 bathrooms: 1
    Heating
    • Electric, Fireplace(s), Forced Air, Natural Gas, Pellet Stove
    Cooling
    • Central Air
    Appliances
    • Included: Dishwasher, Electric Oven, Gas Cooktop, Microwave, Oven, Refrigerator
    • Laundry: Laundry Room, Shelves, Washer Hookup
    Features
    • Breakfast Bar, Ceiling Fan(s), High Ceilings, Pantry, Walk-In Closet(s)
    • Flooring: Carpet, Luxury Vinyl, Tile
    • Windows: Double Pane Windows, Vinyl Frames
    • Number of fireplaces: 1
    • Fireplace features: Pellet Stove
    • Common walls with other units/homes: No Common Walls
    Interior area
    • Total structure area: 2,397
    • Total interior livable area: 2,397 sqft

    Property

    Parking
    • Total spaces: 4
    • Parking features: Additional Parking, Attached, Garage, Garage Door Opener, Parking Pad
    • Attached garage spaces: 4
    Features
    • Levels: One
    • Stories: 1
    • Exterior features: Rain Gutters
    • Spa features: None
    • Fencing: Back Yard
    • Has view: Yes
    • View description: Mountain(s)
    Lot
    • Size: 0.51 Acres
    • Features: Corner Lot, Gentle Sloping, Landscaped, Sloped Down, Sloped Up, Sprinklers In Front, Sprinklers In Rear
    Details
    • Additional structures: Shed(s)
    • Parcel number: 16058226
    • Zoning: RE

    Construction

    Type & style
    • Home type: SingleFamily
    • Property subtype: Single Family Residence
    Materials
    • Frame, Stucco
    • Foundation: Crawl Space
    • Roof: Composition,Pitched
    Condition
    • New construction: No
    • Year built: 2006

    Utilities & green energy

    • Sewer: Public Sewer
    • Water: Public
    • Utilities for property: Electricity Connected, Internet Connected, Natural Gas Connected, Phone Available, Phone Connected, Sewer Connected, Water Connected, Cellular Coverage, Underground Utilities, Water Meter Installed

    Community & HOA

    Community
    • Security: Carbon Monoxide Detector(s), Smoke Detector(s)
    • Subdivision: Cross Creek Estates
    HOA
    • Has HOA: No
    Location
    • Region: Winnemucca

    Financial & listing details

    • Price per square foot: $259/sqft
    • Tax assessed value: $151,481
    • Annual tax amount: $4,414
    • Date on market: 2/10/2026
    • Cumulative days on market: 88 days
    • Listing terms: 1031 Exchange,Cash,Conventional,FHA,VA Loan

    Price history

    DateEventPrice
    5/1/2026Sold$620,000+1.7%$259/sqft
    Source: NNRMLS #260001506 Report a problem
    2/12/2026Contingent$609,900$254/sqft
    Source: NNRMLS #260001506 Report a problem
    2/10/2026Listed for sale$609,900+27.1%$254/sqft
    Source: NNRMLS #260001506 Report a problem
    4/19/2021Sold$480,000+20.6%$200/sqft
    Source: Public Record Report a problem
    6/28/2019Sold$398,000+2.1%$166/sqft
    Source: Public Record Report a problem
    5/18/2017Sold$390,000+0%$163/sqft
    Source: Public Record Report a problem
    4/12/2017Pending sale$389,900$163/sqft
    Source: CENTURY 21 Sonoma Realty #C21-3880 Report a problem
    3/29/2017Listed for sale$389,900+5.4%$163/sqft
    Source: CENTURY 21 Sonoma Realty #C21-3880 Report a problem
    5/3/2013Sold$370,000$154/sqft
    Source: Public Record Report a problem

    Public tax history

    YearProperty taxesTax assessment
    2025$4,289 +2.9%$151,481 -0.6%
    2024$4,168 +2.9%$152,385 +6.8%
    2023$4,049 +0.7%$142,693 +14.8%
    2022$4,023 $124,270 +0.7%
    2021-- $123,429 -1.6%
    2020$4,050 $125,384 +7.1%
    2019$4,050 +11.6%$117,107 +4%
    2018$3,629 $112,625 +7.6%
    2017$3,629 $104,642 -1.5%
    2016-- $106,200 -7.6%
    2015-- $114,947
    Find assessor info on the county website

    Neighborhood: 89445

    Nearby schools

    GreatSchools rating
    Schools provided by the listing agent
    • Elementary: Sonoma Heights Elementary
    • Middle: French Ford Middle School
    • High: Albert Lowry High School

    Source: NNRMLS. This data may not be complete. We recommend contacting the local school district to confirm school assignments for this home.

    Get pre-qualified for a loan
    At Zillow Home Loans, we can pre-qualify you in as little as 5 minutes with no impact to your credit score.

    An equal housing lender. NMLS #10287.

    Sell for more on Zillow
    Get a Zillow Showcase℠ listing at no additional cost and you could sell for .
    $619,600
    2% more
    +$12,392
    With Zillow Showcase(estimated)
    $631,992