Welcome to this inviting ranch-style home nestled in the desirable Wagon Trails neighborhood. Natural light fills the open living room with vaulted ceilings, plank flooring and a gas log fireplace. The updated kitchen features an elegant glass cooktop/self-cleaning oven and refrigerator as well as resurfaced countertops and newer dishwasher, microwave and disposal. A charming dining nook leads to an outdoor patio through a sliding glass door with built-in blinds. Discover the bright primary bedroom with vaulted ceilings and an en-suite bath. Two additional bedrooms, a full bath and convenient access to the two-car garage complete the main level. Descend to the finished basement for a spacious family room, two more bedrooms, a three-quarter bath, laundry and ample storage. Modern comforts include a newer A/C, furnace, hot water heater as well as newer champion windows upstairs (with a transferable warranty). In addition a humidifier, ceiling fans and locking window well covers give added comfort and security. Nestled in a prime location, this residence offers a lifestyle beyond a home. Explore the nearby pool, parks, courts and paths. With easy access to shopping, dining, schools and more, your needs are met. Don't miss out – schedule a showing today and seize this exceptional opportunity.
Sold for $450,000
$450,000
5520 Prairie Schooner Dr, Colorado Springs, CO 80923
5beds
2,142sqft
Single Family Residence
Built in 2001
5,250 Square Feet Lot
$459,100 Zestimate®
$210/sqft
$2,911 Estimated rent
Home value
$459,100
$436,000 - $482,000
$2,911/mo
Zestimate® history
Owner options
List your home for rent
$2,911/mo
Rent Zestimate®
Find your next renter with Zillow Rental Manager. Plus, with online applications, you can quickly screen prospective tenants – for free.
$2,911/mo
Rent Zestimate®
Refinance and save
$2,945/mo
Est. payment
Refinancing to a lower rate could help reduce your monthly payments and save thousands over the life of the loan.
$2,945/mo
Est. payment
Explore your selling options
Work with a Zillow partner agent
Leverage their expertise and Zillow's premium Showcase listings to get your home seen by more buyers.
Get startedList with your own agent
Get your home in front of millions of buyers by listing it on Zillow.
Learn how to do itSell it yourself
Take full control of how buyers see your home on Zillow by listing For Sale by Owner (FSBO).
List your homeWhat's special
Ranch-style homeTwo-car garageGas log fireplaceNearby poolEasy access to shoppingThree-quarter bathEn-suite bath
Zillow last checked:
Listing updated:
Listed by:
Anna Fish ABR CRS GRI 719-650-9300,
Coldwell Banker Realty
Bought with:
Michelle Provencio ABR MRP
The Cutting Edge
Source: elevateMLS,MLS#: 8799714
Facts & features
Interior
Bedrooms & bathrooms
- Bedrooms: 5
- Bathrooms: 3
- Full bathrooms: 2
- 3/4 bathrooms: 1
Basement
- Area: 1064
Heating
- Forced Air
Cooling
- Central Air
Appliances
- Included: 220v in Kitchen, Dishwasher, Disposal, Microwave, Refrigerator
- Laundry: In Basement
Features
- Vaulted Ceiling(s), See Prop Desc Remarks
- Flooring: Carpet
- Basement: Full,Partially Finished
- Has fireplace: Yes
- Fireplace features: Gas
Interior area
- Total structure area: 2,142
- Total interior livable area: 2,142 sqft
- Finished area above ground: 1,078
- Finished area below ground: 1,064
Property
Parking
- Total spaces: 2
- Parking features: Attached, Concrete Driveway
- Attached garage spaces: 2
Features
- Fencing: Back Yard
Lot
- Size: 5,250 Square Feet
- Features: Level, See Remarks, Near Fire Station, Near Hospital, Near Park, Near Schools, Near Shopping Center, Landscaped
Details
- Additional structures: Storage
- Parcel number: 6312105016
Construction
Type & style
- Home type: SingleFamily
- Architectural style: Ranch
- Property subtype: Single Family Residence
Materials
- Masonite, Framed on Lot
- Roof: Composite Shingle
Condition
- Existing Home
- New construction: No
- Year built: 2001
Utilities & green energy
- Water: Municipal
Green energy
- Indoor air quality: Radon System
Community & HOA
Community
- Features: Hiking or Biking Trails, Playground, Pool, Tennis Court(s), See Prop Desc Remarks
HOA
- Services included: Management, See Show/Agent Remarks
- HOA fee: $315 annually
Location
- Region: Colorado Springs
Financial & listing details
- Price per square foot: $210/sqft
- Tax assessed value: $441,298
- Annual tax amount: $1,264
- Date on market: 9/14/2023
- Listing terms: Cash,Conventional,FHA,VA Loan
Price history
| Date | Event | Price |
|---|---|---|
| 9/12/2023 | Sold | $450,000+1.8%$210/sqft |
Source:  elevateMLS #8799714 Report a problem elevateMLS #8799714 Report a problem | ||
| 8/14/2023 | Contingent | $442,000$206/sqft |
Source: elevateMLS #8799714 Report a problem | ||
| 8/11/2023 | Listed for sale | $442,000+26.3%$206/sqft |
Source: elevateMLS #8799714 Report a problem | ||
| 8/13/2020 | Sold | $350,000+1.5%$163/sqft |
Source: Public Record Report a problem | ||
| 7/10/2020 | Listed for sale | $344,900+40.8%$161/sqft |
Source: Re/Max Properties Inc #4305211 Report a problem | ||
| 10/28/2016 | Sold | $245,000-3.9%$114/sqft |
Source: Public Record Report a problem | ||
| 9/7/2016 | Listed for sale | $255,000+13.3%$119/sqft |
Source: Owner Report a problem | ||
| 4/8/2015 | Listing removed | $225,000$105/sqft |
Source: RE/MAX REAL ESTATE GROUP #4847351 Report a problem | ||
| 3/21/2015 | Listed for sale | $225,000+14.3%$105/sqft |
Source: RE/MAX REAL ESTATE GROUP #4847351 Report a problem | ||
| 10/4/2005 | Sold | $196,800+17.1%$92/sqft |
Source: Public Record Report a problem | ||
| 6/28/2002 | Sold | $167,995$78/sqft |
Source: Public Record Report a problem | ||
Public tax history
| Year | Property taxes | Tax assessment |
|---|---|---|
| 2024 | $1,386 +9.6% | $29,570 |
| 2023 | $1,264 -7.5% | $29,570 +40.1% |
| 2022 | $1,367 | $21,110 -2.8% |
| 2021 | -- | $21,720 +18.2% |
| 2020 | $1,320 +0.5% | $18,380 |
| 2019 | $1,313 +10.3% | $18,380 +13.4% |
| 2018 | $1,190 -5% | $16,210 |
| 2017 | $1,253 +5.3% | $16,210 +0.9% |
| 2016 | $1,190 +19.7% | $16,060 |
| 2015 | $994 +6.2% | $16,060 +10% |
| 2014 | $936 | $14,600 |
| 2013 | -- | -- |
| 2012 | -- | $14,750 |
| 2011 | $1,011 | $14,750 -8.2% |
| 2010 | -- | $16,060 |
| 2009 | -- | $16,060 +5% |
| 2008 | -- | $15,290 |
| 2006 | -- | $15,290 +17% |
| 2004 | -- | $13,070 |
| 2003 | $734 +819.5% | $13,070 +43% |
| 2002 | $80 | $9,140 |
Find assessor info on the county website
Neighborhood: Northeast Colorado Springs
Nearby homes
- $475,0004 bd4 ba2.1k sqft5516 Prairie Schooner Dr, Colorado Springs, CO 80923Sold

- $462,5004 bd4 ba2.1k sqft5524 Prairie Schooner Dr, Colorado Springs, CO 80923Off Market
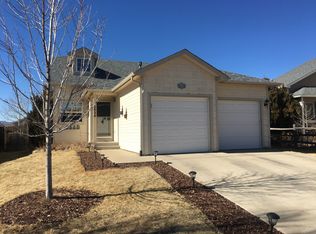
- $453,7004 bd3 ba1.8k sqft5512 Prairie Schooner Dr, Colorado Springs, CO 80923Off Market
- $443,7004 bd3 ba1.7k sqft6913 Grand Prairie Dr, Colorado Springs, CO 80923Off Market
- $466,2004 bd4 ba2.5k sqft6917 Grand Prairie Dr, Colorado Springs, CO 80923Off Market
- $451,1004 bd4 ba2k sqft6909 Grand Prairie Dr, Colorado Springs, CO 80923Off Market
- $435,2003 bd3 ba1.2k sqft5528 Prairie Schooner Dr, Colorado Springs, CO 80923Off Market
- $491,7004 bd4 ba2.5k sqft5508 Prairie Schooner Dr, Colorado Springs, CO 80923Off Market
Nearby schools
GreatSchools rating
- NAFreedom Elementary SchoolGrades: PK-5Distance: 0.3 mi
- 6/10Jenkins Middle SchoolGrades: 6-8Distance: 0.9 mi
- 3/10Doherty High SchoolGrades: 9-12Distance: 2.7 mi
Schools provided by the listing agent
- District: Colorado Springs 11
Source: elevateMLS. This data may not be complete. We recommend contacting the local school district to confirm school assignments for this home.
Get a cash offer in 3 minutes
Find out how much your home could sell for in as little as 3 minutes with a no-obligation cash offer.
Estimated market value
$459,100
Get a cash offer in 3 minutes
Find out how much your home could sell for in as little as 3 minutes with a no-obligation cash offer.
Estimated market value
$459,100
- Colorado
- El Paso County
- Colorado Springs
- 80923
- Northeast Colorado Springs
- 5520 Prairie Schooner Dr
Nearby cities
Nearby neighborhoods
- Briargate Real estate
- Central Colorado Springs Real estate
- Cimarron Hills Real estate
- East Colorado Springs Real estate
- Northeast Colorado Springs Real estate
- Northwest Colorado Springs Real estate
- Old Colorado City Real estate
- Powers Real estate
- Southeast Colorado Springs Real estate
- Southwest Colorado Springs Real estate
Nearby zip codes
Other Colorado Springs Topics
- Apartments for Rent in 80923
- Houses for Sale in 80923
- Houses for Rent in 80923
- 80923 Real Estate
- Colorado Springs Condos
- Houses for Sale in Colorado Springs
- Newest Listings in Colorado Springs
- Colorado Springs Home Values
- Colorado Springs Real Estate Agents
- Colorado Springs Refinance
- Colorado Springs Mortgage Rates
