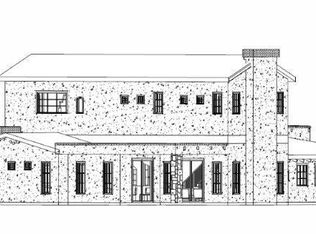
Located in the gated wildlife preserve of Heritage Farms, this 3-bed, 3.5-bath, 3,223 sq. ft. home is a true private oasis. Grape vines frame the fence line adding to the enchanting Old World character. Authentic architecture by Villagi Homes features tiled & Corten steel roofing, rough-hewn timbers & ivy-draped walls. Inside, imported Versailles travertine & a custom 8' knotty alder door set the stage for a great room with a 12' Cantera stone fireplace. The chef's kitchen dazzles with a full Viking appliance suite, custom cabinetry, hand-applied glaze, granite counters, travertine backsplash & bronze pot filler. The master suite features a fireplace, soaking tub, travertine walk-in shower, custom stained glass window, walk-in closet & French doors to a private courtyard. Upstairs, a third bedroom opens to a balcony with Franklin Mountain views. Rear patio perfect for entertaining with built-in grill & serene pond views. Enjoy 6 community ponds, 13 acres of walking paths & pristine mountain vistas.
34 days
|
372
|
16
|
Zillow last checked:
Listing updated:
Listed by:
Lexi Eagle0849583915-497-3467,
Ebby Halliday, REALTORS
Source: GEPAR,MLS#: 945580
Loading...
Facts & features
Interior
Bedrooms & bathrooms
Bedrooms: 3
Bathrooms: 4
Full bathrooms: 3
1/2 bathrooms: 1
Primary bedroom
Description: With full bathroom suite, showcase walk-in closet
Level: Main
Area: 254.28 Square Feet
Dimensions: 16.3 x 15.6
Bedroom
Description: Downstairs guest bedroom with full bathroom and walk-in closet
Features: With Bath
Level: Main
Area: 305.28 Square Feet
Dimensions: 14.4 x 21.2
Bedroom
Level: Upper
Area: 236.91 Square Feet
Dimensions: 15.9 x 14.9
Full bathroom
Description: Primary Bathroom
Level: Main
Area: 283.2 Square Feet
Dimensions: 17.7 x 16
Bathroom
Level: Main
Area: 42.7 Square Feet
Dimensions: 7 x 6.1
Half bathroom
Level: Main
Area: 52.56 Square Feet
Dimensions: 7.3 x 7.2
Other
Description: Main Living Area open concept with dining
Level: Main
Area: 711.36 Square Feet
Dimensions: 31.2 x 22.8
Kitchen
Level: Main
Area: 302.56 Square Feet
Dimensions: 24.8 x 12.2
Laundry
Level: Main
Area: 188.4 Square Feet
Dimensions: 15.7 x 12
Other
Description: Pantry
Level: Main
Area: 36.8 Square Feet
Dimensions: 4.6 x 8
Other
Description: Upstairs Walk-in Closet
Level: Upper
Area: 48.19 Square Feet
Dimensions: 7.9 x 6.1
Heating
See Remarks
Cooling
Refrigerated, Central Air
Appliances
Included: Built-In Electric Oven, Dishwasher, Disposal, Dryer, Gas Water Heater, Microwave, Refrigerator, Washer
Explore the cost of this home by adjusting the details. Changes won't be saved.
Principal & interest
$1,547
Mortgage insurance
$0
Property taxes
$170
Home insurance
$105
HOA fees
$0
Utilities
Not included
All calculations are estimates and provided by Zillow, Inc. for informational purposes only. Actual amounts may vary.
HOA fees may include property taxes on listings classified as Co-Ops. Contact the listing agent and/or owner for fee details.
Mortgage interest rates are dependent on a number of factors, including credit score, down payment, and repayment length. Interest rate data provided by Zillow Group Marketplace, Inc. as of 1/1/1970 from various mortgage lenders with which we have lead or other similar arrangements; the Estimated Payment is an average of those rates.
See how much you could borrow to make a competitive offer.