This Steve Robert’s Custom Estate is privately situated on an oversized corner lot with lush backyard oasis including mature trees, a sparkling pool, electric gate, courtyard perfect for sports & 2 additional grassy areas. Sought-after 5 bedrooms with owner's suite & guest suite down. Floor to ceiling windows bring in natural light & give spectacular views. The gourmet kitchen has dual ovens, 6 burner cook top, built-in subzero refrigerator, butler’s pantry, water filtration system & an abundance of counter space & storage. Breakfast room has large built-in hutch with drawers & cabinets. Owner's retreat has sitting area, fireplace, huge bathroom & two large closets. Den with fp, wetbar, built-in storage & breathtaking views of the pool & cabana. Downstairs also includes study, second living room & dining room. Two staircases ascend to second floor with 3 bedrooms, 2 full baths & a huge game room with wetbar. Walk to amazing Plano ISD schools, close to N. Tollway, restaurants & airports
Sold
Price Unknown
5520 Roland Dr, Plano, TX 75093
5beds
6,538sqft
Single Family Residence
Built in 1997
0.44 Acres Lot
$2,177,700 Zestimate®
$--/sqft
$7,793 Estimated rent
Home value
$2,177,700
$2.00M - $2.37M
$7,793/mo
Zestimate® history
Owner options
List your home for rent
$7,793/mo
Rent Zestimate®
Find your next renter with Zillow Rental Manager. Plus, with online applications, you can quickly screen prospective tenants – for free.
$7,793/mo
Rent Zestimate®
Refinance and save
$750/mo
Est. payment
Refinancing to a lower rate could help reduce your monthly payments and save thousands over the life of the loan.
$750/mo
Est. payment
Explore your selling options
Work with a Zillow partner agent
Leverage their expertise and Zillow's premium Showcase listings to get your home seen by more buyers.
Get startedList with your own agent
Get your home in front of millions of buyers by listing it on Zillow.
Learn how to do itSell it yourself
Take full control of how buyers see your home on Zillow by listing For Sale by Owner (FSBO).
List your homeWhat's special
Zillow last checked:
Listing updated:
Listed by:
Mary Ann Kellam 0450162 888-519-7431,
EXP REALTY 888-519-7431
Bought with:
Vernetta Fletcher
Keller Williams Central
Source: NTREIS,MLS#: 20601726
Facts & features
Interior
Bedrooms & bathrooms
- Bedrooms: 5
- Bathrooms: 5
- Full bathrooms: 4
- 1/2 bathrooms: 1
Primary bedroom
- Features: Double Vanity, En Suite Bathroom, Fireplace, Garden Tub/Roman Tub, Jetted Tub, Linen Closet, Sitting Area in Primary, Separate Shower, Walk-In Closet(s)
- Level: First
- Dimensions: 20 x 18
Primary bedroom
- Features: Walk-In Closet(s)
- Level: First
- Dimensions: 16 x 13
Bedroom
- Features: Walk-In Closet(s)
- Level: Second
- Dimensions: 16 x 13
Bedroom
- Features: Ceiling Fan(s), Walk-In Closet(s)
- Level: Second
- Dimensions: 14 x 12
Bedroom
- Features: Walk-In Closet(s)
- Level: Second
- Dimensions: 14 x 12
Breakfast room nook
- Features: Built-in Features
- Level: First
- Dimensions: 16 x 15
Den
- Features: Built-in Features, Ceiling Fan(s), Fireplace
- Level: First
- Dimensions: 25 x 19
Dining room
- Level: First
- Dimensions: 17 x 13
Game room
- Features: Built-in Features, Ceiling Fan(s), Other
- Level: Second
- Dimensions: 30 x 19
Kitchen
- Features: Breakfast Bar, Built-in Features, Butler's Pantry, Granite Counters, Kitchen Island, Pantry, Walk-In Pantry
- Level: First
- Dimensions: 18 x 17
Living room
- Features: Fireplace
- Level: First
- Dimensions: 17 x 15
Office
- Features: Built-in Features
- Level: First
- Dimensions: 13 x 12
Utility room
- Features: Built-in Features, Utility Sink
- Level: First
- Dimensions: 12 x 8
Appliances
- Included: Built-In Refrigerator, Double Oven, Dishwasher, Disposal, Microwave
Features
- Wet Bar, Built-in Features, Chandelier, Cathedral Ceiling(s), Decorative/Designer Lighting Fixtures, Double Vanity, High Speed Internet, In-Law Floorplan, Multiple Staircases, Pantry, Paneling/Wainscoting, Walk-In Closet(s), Wired for Sound
- Flooring: Carpet, Cork, Ceramic Tile, Marble, Wood
- Windows: Shutters
- Has basement: No
- Number of fireplaces: 3
- Fireplace features: Den, Gas Log, Gas Starter, Living Room, Primary Bedroom, Outside, Wood Burning
Interior area
- Total interior livable area: 6,538 sqft
Property
Parking
- Total spaces: 3
- Parking features: Circular Driveway, Converted Garage, Driveway, Electric Gate, Garage, Garage Door Opener, Heated Garage, Oversized, Garage Faces Side
- Attached garage spaces: 3
- Has uncovered spaces: Yes
Features
- Levels: Two
- Stories: 2
- Patio & porch: Covered
- Pool features: Gunite, Heated, In Ground, Pool, Water Feature
Lot
- Size: 0.44 Acres
Details
- Parcel number: R308300A018R1
Construction
Type & style
- Home type: SingleFamily
- Architectural style: Mediterranean,Traditional,Detached
- Property subtype: Single Family Residence
- Attached to another structure: Yes
Materials
- Brick
- Foundation: Slab
- Roof: Slate
Condition
- Year built: 1997
Utilities & green energy
- Sewer: Public Sewer
- Water: Public
- Utilities for property: Sewer Available, Underground Utilities, Water Available
Community & HOA
Community
- Features: Curbs, Sidewalks
- Subdivision: White Rock Creek Estates - Ph II
HOA
- Has HOA: Yes
- Services included: Maintenance Grounds
- HOA fee: $750 annually
- HOA name: White Rock Creek HOA
- HOA phone: 469-939-4928
Location
- Region: Plano
Financial & listing details
- Tax assessed value: $1,977,784
- Annual tax amount: $27,720
- Date on market: 5/29/2024
- Cumulative days on market: 2 days
- Listing terms: Cash,Conventional,VA Loan
Price history
| Date | Event | Price |
|---|---|---|
| 6/28/2024 | Sold | -- |
Source: NTREIS #20601726 Report a problem | ||
| 6/16/2024 | Pending sale | $1,999,999$306/sqft |
Source: NTREIS #20601726 Report a problem | ||
| 6/1/2024 | Contingent | $1,999,999$306/sqft |
Source: NTREIS #20601726 Report a problem | ||
| 5/29/2024 | Listed for sale | $1,999,999+48.1%$306/sqft |
Source: NTREIS #20601726 Report a problem | ||
| 10/21/2012 | Listing removed | $1,350,000$206/sqft |
Source: Keller Williams - Frisco #11673383 Report a problem | ||
| 10/19/2011 | Listed for sale | $1,350,000$206/sqft |
Source: Keller Williams - Frisco #11673383 Report a problem | ||
Public tax history
| Year | Property taxes | Tax assessment |
|---|---|---|
| 2025 | $33,775 +85% | $1,977,784 +12% |
| 2024 | $18,260 -0.7% | $1,766,635 +10% |
| 2023 | $18,391 -20.8% | $1,606,032 +10% |
| 2022 | $23,208 -1.3% | $1,460,029 +10% |
| 2021 | $23,519 +0.7% | $1,327,299 +3.2% |
| 2020 | $23,347 -1.9% | $1,286,684 -5.2% |
| 2019 | $23,795 +0.3% | $1,357,132 +3.4% |
| 2018 | $23,726 -0.5% | $1,312,728 -3.9% |
| 2017 | $23,844 | $1,366,000 +8% |
| 2016 | $23,844 +1.2% | $1,264,660 +11.1% |
| 2015 | $23,559 | $1,138,331 +0.8% |
| 2014 | $23,559 | $1,129,199 +5.7% |
| 2013 | -- | $1,068,728 +3.8% |
| 2012 | -- | $1,030,000 +3.2% |
| 2011 | -- | $997,959 -1% |
| 2010 | -- | $1,007,616 -19.9% |
| 2009 | -- | $1,258,518 -5.9% |
| 2008 | -- | $1,337,858 -2.3% |
| 2007 | -- | $1,369,216 +6.8% |
| 2006 | -- | $1,282,202 +0.2% |
| 2005 | -- | $1,279,221 -1.3% |
| 2004 | -- | $1,295,674 +10.6% |
| 2003 | -- | $1,171,609 -0.1% |
| 2002 | -- | $1,172,538 +10% |
| 2001 | -- | $1,065,944 +10% |
| 2000 | -- | $969,040 |
Find assessor info on the county website
Neighborhood: 75093
Nearby homes
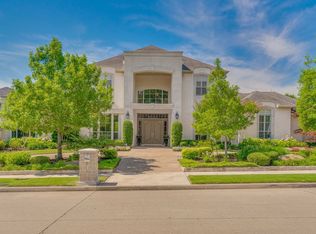
- $1,712,9005 bd5 ba5.9k sqft5516 Roland Dr, Plano, TX 75093Off Market
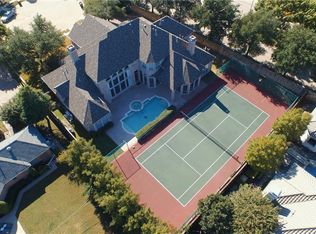
- $1,897,4005 bd5 ba5.8k sqft5529 Roberts Dr, Plano, TX 75093Off Market
- $895,1004 bd3 ba3.5k sqft5600 Hillsborough Dr, Plano, TX 75093Off Market
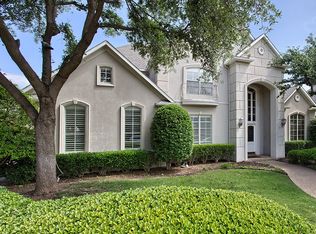
- $1,664,8005 bd6 ba6.1k sqft5521 Roland Dr, Plano, TX 75093Off Market
- $1,812,6005 bd4 ba5.4k sqft5525 Roberts Dr, Plano, TX 75093Off Market
- $907,1004 bd3 ba3.5k sqft5601 Yeary Rd, Plano, TX 75093Off Market
- $1,897,4005 bd5 ba5.9k sqft5517 Roland Dr, Plano, TX 75093Off Market
- $1,414,8005 bd4 ba4.4k sqft5512 Roland Dr, Plano, TX 75093Off Market
Nearby schools
GreatSchools rating
- 8/10Brinker Elementary SchoolGrades: K-5Distance: 0.6 mi
- 6/10Renner Middle SchoolGrades: 6-8Distance: 0.3 mi
- 8/10Plano West Senior High SchoolGrades: 11-12Distance: 0.4 mi
Schools provided by the listing agent
- Elementary: Brinker
- Middle: Renner
- High: Shepton
- District: Plano ISD
Source: NTREIS. This data may not be complete. We recommend contacting the local school district to confirm school assignments for this home.
Get a cash offer in 3 minutes
Find out how much your home could sell for in as little as 3 minutes with a no-obligation cash offer.
Estimated market value
$2,177,700
Get a cash offer in 3 minutes
Find out how much your home could sell for in as little as 3 minutes with a no-obligation cash offer.
Estimated market value
$2,177,700
- Texas
- Collin County
- Plano
- 75093
- 5520 Roland Dr
Nearby cities
Nearby neighborhoods
Nearby zip codes
Other Plano Topics
