Skip main navigation
Closed
  • $275,000

    5520 S Cornell Ave APT 1S, Chicago, IL 60637

    2beds
    1,300sqft
    Condominium, Single Family Residence
    Built in 1915
    -- sqft lot
    $289,600 Zestimate®
    $212/sqft
    $2,613 Estimated rent

    Home value

    $289,600

    $261,000 - $321,000

    $2,613/mo

    Zestimate® history
    Loading
    Loading...

    Owner options

    List your home for rent

    $2,613/mo

    Rent Zestimate®

    Find your next renter with Zillow Rental Manager. Plus, with online applications, you can quickly screen prospective tenants – for free.

    Learn more

    $2,613/mo

    Rent Zestimate®

    Refinance and save

    $2,421/mo

    Est. payment

    Refinancing to a lower rate could help reduce your monthly payments and save thousands over the life of the loan.

    See today's rates

    $2,421/mo

    Est. payment

    Explore your selling options

    Work with a Zillow partner agent

    Leverage their expertise and Zillow's premium Showcase listings to get your home seen by more buyers.

    Get started

    List with your own agent

    Get your home in front of millions of buyers by listing it on Zillow.

    Learn how to do it

    Sell it yourself

    Take full control of how buyers see your home on Zillow by listing For Sale by Owner (FSBO).

    List your home

    What's special

    Decorative fireplaceSerene covered balconyFlat-panel maple cabinetryThoughtfully renovated unitIn-unit laundryShared full modern bathroomSpacious floorplan
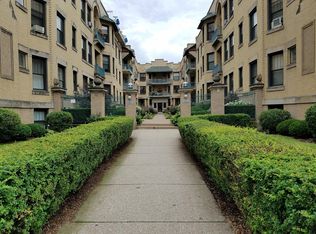
    Absolutely stunning condo features a spacious floorplan with 2 bedrooms and 1 bathroom in fantastic East Hyde Park location! Thoughtfully renovated unit blends vintage charm with modern amenities - original stained wood trim and refinished hardwood floors throughout preserve historic character. Pristine kitchen showcases stainless steel appliances, granite countertops, custom tile backsplash, and flat-panel maple cabinetry with abundant storage! Spacious dining room is perfect for large gatherings and also doubles as potential third bedroom or office space. Charming and cozy living room with decorative fireplace and built-in bookshelves, opens to serene, covered balcony - ideal for peaceful reading away from street noise! Primary bedroom boasts access to shared full, modern bathroom featuring marble and tile custom finishes. 2nd bedroom across the hall with convenient access to shared bathroom. In-unit laundry and efficient radiant heat system provide year-round comfort! Enviable location! Walk to Lake Michigan, University of Chicago Hyde Park campus, Burnham Park Promontory Point, and upcoming Obama Presidential Center. Minutes to Trader Joe's, Whole Foods, vibrant 53rd Street corridor, Harold Washington Park, Jackson Park, and Griffin Museum of Science and Industry. Convenient access to Metra Electric and CTA bus lines. Building includes optional access to parking spot (100 per month) and generous storage room. Welcome home!

    Zillow last checked:

    Listing updated:

    Listed by:

    Leigh Marcus 773-850-3290,

    @properties Christie's International Real Estate

    Bought with:

    Lane Chesebro

    Coldwell Banker Realty

    Source: MRED as distributed by MLS GRID,MLS#: 12384369MLS Logo

    Facts & features

    Interior

    Bedrooms & bathrooms
    • Bedrooms: 2
    • Bathrooms: 1
    • Full bathrooms: 1
    Rooms
    • Room types: Balcony/Porch/Lanai
    Primary bedroom
    • Features: Flooring (Hardwood)
    • Level: Main
    • Area: 156 Square Feet
    • Dimensions: 12X13
    Bedroom 2
    • Features: Flooring (Hardwood)
    • Level: Main
    • Area: 132 Square Feet
    • Dimensions: 11X12
    Balcony porch lanai
    • Level: Main
    • Area: 42 Square Feet
    • Dimensions: 7X6
    Dining room
    • Features: Flooring (Hardwood)
    • Level: Main
    • Area: 228 Square Feet
    • Dimensions: 12X19
    Kitchen
    • Features: Kitchen (Pantry-Butler), Flooring (Ceramic Tile)
    • Level: Main
    • Area: 168 Square Feet
    • Dimensions: 14X12
    Laundry
    • Features: Flooring (Ceramic Tile)
    • Level: Main
    • Area: 15 Square Feet
    • Dimensions: 3X5
    Living room
    • Features: Flooring (Hardwood)
    • Level: Main
    • Area: 238 Square Feet
    • Dimensions: 14X17
    Heating
    • Steam, Radiator(s)
    Cooling
    • Wall Unit(s)
    Appliances
    • Included: Range, Microwave, Dishwasher, Refrigerator, Washer, Dryer, Stainless Steel Appliance(s)
    • Laundry: Main Level, Washer Hookup, In Unit, In Kitchen, Laundry Closet
    Features
    • 1st Floor Bedroom, 1st Floor Full Bath, Storage, Walk-In Closet(s)
    • Flooring: Hardwood
    • Basement: None
    • Number of fireplaces: 1
    • Fireplace features: Decorative, Living Room
    Interior area
    • Total structure area: 1,300
    • Total interior livable area: 1,300 sqft

    Property

    Parking
    • Total spaces: 1
    • Parking features: Asphalt, Off Alley, On Site, Leased
    Accessibility
    • Accessibility features: No Disability Access
    Features
    • Patio & porch: Porch
    • Exterior features: Balcony
    • Fencing: Fenced
    Lot
    • Features: Common Grounds, Landscaped
    Details
    • Parcel number: 20131000151016
    • Special conditions: List Broker Must Accompany
    • Other equipment: TV-Cable, Ceiling Fan(s)

    Construction

    Type & style
    • Home type: Condo
    • Property subtype: Condominium, Single Family Residence
    Materials
    • Brick
    Condition
    • New construction: No
    • Year built: 1915
    • Major remodel year: 2019

    Utilities & green energy

    • Electric: Circuit Breakers, Fuses
    • Sewer: Public Sewer, Storm Sewer
    • Water: Lake Michigan, Public
    • Utilities for property: Cable Available

    Community & HOA

    HOA
    • Has HOA: Yes
    • Amenities included: Bike Room/Bike Trails, Coin Laundry, Storage, Security Door Lock(s)
    • Services included: Heat, Water, Cable TV, Exterior Maintenance, Lawn Care, Scavenger, Snow Removal
    • HOA fee: $481 monthly
    Location
    • Region: Chicago

    Financial & listing details

    • Price per square foot: $212/sqft
    • Tax assessed value: $209,410
    • Annual tax amount: $4,493
    • Date on market: 6/16/2025
    • Listing terms: Cash
    • Ownership: Condo

    Price history

    DateEventPrice
    7/30/2025Sold$275,000$212/sqft
    Source: MRED as distributed by MLS GRID #12384369 Report a problem
    7/17/2025Pending sale$275,000$212/sqft
    Source: MRED as distributed by MLS GRID #12384369 Report a problem
    7/1/2025Contingent$275,000$212/sqft
    Source: MRED as distributed by MLS GRID #12384369 Report a problem
    6/16/2025Listed for sale$275,000+31%$212/sqft
    Source: MRED as distributed by MLS GRID #12384369 Report a problem
    12/7/2020Sold$210,000-4.5%$162/sqft
    Source: MRED as distributed by MLS GRID #10753230 Report a problem
    10/6/2020Pending sale$219,900$169/sqft
    Source: Kale Realty #10753230 Report a problem
    8/1/2020Price change$219,900-2.2%$169/sqft
    Source: Kale Realty #10753230 Report a problem
    7/19/2020Price change$224,900-1.8%$173/sqft
    Source: Kale Realty #10753230 Report a problem
    6/19/2020Listed for sale$229,000$176/sqft
    Source: Kale Realty #10753230 Report a problem
    1/13/2020Pending sale$229,000$176/sqft
    Source: Kale Realty #10567389 Report a problem
    1/6/2020Price change$229,000-0.4%$176/sqft
    Source: Kale Realty #10567389 Report a problem
    12/27/2019Price change$229,999+0.4%$177/sqft
    Source: Kale Realty #10567389 Report a problem
    12/2/2019Price change$229,000-3.8%$176/sqft
    Source: Kale Realty #10567389 Report a problem
    11/20/2019Price change$238,000-0.4%$183/sqft
    Source: Kale Realty #10567389 Report a problem
    11/6/2019Listed for sale$239,000+95.8%$184/sqft
    Source: Kale Realty #10567389 Report a problem
    8/20/2019Sold$122,090-12.2%$94/sqft
    Source: Public Record Report a problem
    5/6/2019Pending sale$139,000$107/sqft
    Source: Parkvue Realty Corporation #10358897 Report a problem
    4/27/2019Listed for sale$139,000$107/sqft
    Source: Parkvue Realty Corporation #10358897 Report a problem

    Public tax history

    YearProperty taxesTax assessment
    2024-- $20,941 -1.3%
    2023$4,493 +2.9%$21,219
    2022$4,364 +2.3%$21,219
    2021$4,267 +55.9%$21,219 +72.7%
    2020$2,738 +1.8%$12,289 -8.2%
    2019$2,689 +1.7%$13,383
    2018$2,644 +55.3%$13,383 -4.3%
    2017$1,702 -12.4%$13,984
    2016$1,943 +11.8%$13,984
    2015$1,738 -4.7%$13,984 -1.8%
    2014$1,825 +3.1%$14,239
    2013$1,770 -11.5%$14,239 -7.7%
    2012$2,000 +26.4%$15,424 +4.9%
    2011$1,582 -33.9%$14,702
    2010$2,392 +102.4%$14,702
    2009$1,182 +24.7%$14,702 +30%
    2008$948 +1.9%$11,311
    2007$930 +2.1%$11,311
    2006$911 -6.7%$11,311 +22.5%
    2005$977 +3.2%$9,234
    2004$946 +2.3%$9,234
    2003$925 -37.3%$9,234 +12.4%
    2002$1,476 +37.7%$8,213
    2001$1,072 -7.8%$8,213
    2000$1,162 +0.4%$8,213 +2%
    1999$1,158 $8,050
    Find assessor info on the county website

    Neighborhood: Hyde Park

    Nearby schools

    GreatSchools rating
    Schools provided by the listing agent
    • Elementary: Harte Elementary School
    • High: Kenwood Academy High School
    • District: 299

    Source: MRED as distributed by MLS GRID. This data may not be complete. We recommend contacting the local school district to confirm school assignments for this home.

    Get a cash offer in 3 minutes
    Find out how much your home could sell for in as little as 3 minutes with a no-obligation cash offer.
    Estimated market value
    $289,600
    Get a cash offer in 3 minutes
    Find out how much your home could sell for in as little as 3 minutes with a no-obligation cash offer.
    Estimated market value
    $289,600