Skip main navigation
Active
  • $473,000

    5520 S Highpoint Dr, Albion, IN 46701

    4beds
    1,824sqft
    : 
    $2,924/mo
    Get pre-qualified
    Single Family Residence
    Built in 2001
    7,840 Square Feet Lot
    $383,800 Zestimate®
    $--/sqft
    $3/mo HOA

    What's special

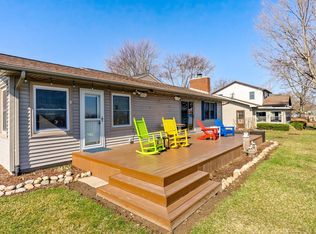
    This is an Estate Sale. Being "SOLD AS IS" Inspections are Welcome. WELCOME to this Lovely 4 BR 2 Full Bath Home Situated on Big Lake with Stunning Views that was built in 2001. Skiing is allowed from 1-4 daily. New Deck added in the last couple years. Sea Wall is Stone/Rock. Swing, Pier Sections, Paddle Boat and Bricks in Bldg. Stay with the Property. 24 x 28 Pole Building has cement floor and the Roof is approximately 7 years old. Detached Garage is 14 x 20. Large walk-in closet in a Bedroom upstairs.
    9 days
    394
    10

    Zillow last checked:

    Listing updated:

    Listed by:

    Beverly J Grzych 260-466-1822,

    BKM Real Estate

    Source: IRMLS,MLS#: 202634655MLS Logo

      Facts & features

      Interior

      Bedrooms & bathrooms
      • Bedrooms: 4
      • Bathrooms: 2
      • Full bathrooms: 2
      • Main level bedrooms: 1
      Bedroom 1
      • Level: Main
      Bedroom 2
      • Level: Upper
      Dining room
      • Level: Main
      • Area: 77
      • Dimensions: 11 x 7
      Kitchen
      • Level: Main
      • Area: 100
      • Dimensions: 10 x 10
      Living room
      • Level: Main
      • Area: 275
      • Dimensions: 25 x 11
      Heating
      • Propane, Forced Air
      Cooling
      • Central Air
      Appliances
      • Included: Dishwasher, Washer, Dryer-Electric, Electric Oven, Electric Range, Electric Water Heater, Water Softener Owned
      • Laundry: Electric Dryer Hookup, Main Level, Washer Hookup
      Features
      • Ceiling Fan(s), Walk-In Closet(s), Laminate Counters, Countertops-Solid Surf, Natural Woodwork, Tub/Shower Combination, Main Level Bedroom Suite
      • Flooring: Carpet, Vinyl
      • Doors: Six Panel Doors, Storm Doors
      • Windows: Window Treatments
      • Basement: Crawl Space
      • Has fireplace: No
      • Fireplace features: None
      Interior area
      • Total structure area: 1,824
      • Total interior livable area: 1,824 sqft
      • Finished area above ground: 1,824
      • Finished area below ground: 0
      Video & virtual tour

      Property

      Parking
      • Total spaces: 1
      • Parking features: Detached
      • Garage spaces: 1
      Features
      • Levels: Two
      • Stories: 2
      • Patio & porch: Deck, Porch
      • Fencing: None
      • On waterfront: Yes
      • Waterfront features: Boat Docking Rights, Pier/Dock, Lake Front, Ski Lake, Lake
      • Body of water: Big Lake
      • Frontage length: Channel/Canal Frontage(50),Water Frontage(50)
      Lot
      • Size: 7,840 Square Feet
      • Dimensions: 50x100 & 50x60
      • Features: Level, 0-2.9999, Lake
      Details
      • Additional structures: Pole/Post Building
      • Additional parcels included: 5719-32-100-126.000-009
      • Parcel number: 571932100096.000009
      • Zoning: R1

      Construction

      Type & style
      • Home type: SingleFamily
      • Architectural style: Traditional
      • Property subtype: Single Family Residence
      Materials
      • Vinyl Siding
      • Foundation: Slab
      • Roof: Asphalt,Shingle
      Condition
      • New construction: No
      • Year built: 2001

      Utilities & green energy

      • Electric: Other
      • Gas: Other
      • Sewer: City
      • Water: Well

      Community & HOA

      Community
      • Subdivision: High Point / Highpoint
      HOA
      • Has HOA: Yes
      • HOA fee: $40 annually
      Location
      • Region: Albion

      Financial & listing details

      • Annual tax amount: $4,883
      • Date on market: 8/24/2026
      • Listing terms: Cash,Conventional,FHA,USDA Loan,VA Loan

        Estimated market value

        $383,800

        $330,000 - $449,000

        $1,781/mo

        Price history

        DateEventPrice
        8/31/2026Listed for sale$473,000
        Source: IRMLS #202634655 Report a problem

        Public tax history

        Tax history is unavailable.

        Monthly payment

        Est. payment

        Payment breakdown

        Explore the cost of this home by adjusting the details. Changes won't be saved.
        All calculations are estimates and provided by Zillow, Inc. for informational purposes only. Actual amounts may vary.
        HOA fees may include property taxes on listings classified as Co-Ops. Contact the listing agent and/or owner for fee details.
        See how much you could borrow to make a competitive offer.

        Climate risks

        Neighborhood: 46701

        Getting around

        0 / 100
        Car-Dependent
        25 / 100
        Somewhat Bikeable

        Nearby schools

        GreatSchools rating
        Schools provided by the listing agent
        • Elementary: Central Noble
        • Middle: Central Noble Jr/Sr
        • High: Central Noble Jr/Sr
        • District: Central Noble Community

        Source: IRMLS. This data may not be complete. We recommend contacting the local school district to confirm school assignments for this home.

        A local agent can set up tours, give advice and negotiate with sellers.

        Browse local experts