Ideal 2 story on a quiet interior site in the heart of Governors Ranch, a highly desirable pool and tennis community in south Jefferson County. This quality built home by Sanford Homes is a light and open design featuring a large primary suite with 5 piece bath and large walk-in closet. There are two additional bedrooms upstairs along with the laundry closet. There are hardwood floors at the upper hall and staircase, entry, kitchen, family room and powder room with carpet in the bedrooms, living room, dining room, and basement. The main floor consists of a formal living room and dining room with the kitchen open to the family room with gas fireplace insert. Step out onto the large covered patio and expanded rear deck overlooking the manicured landscape. The partial basement has a large window in the game room/rec room and a large storage room.
For over 40 years Governors Ranch has been the place to find stately homes exuding pride of ownership and friendly neighbors highlighted by the manicured lawns, and plenty of parks and greenbelts. There are a number of nearby golf courses, Country Clubs, and Southwest Plaza that offers a number of restaurants and shopping opportunities. C470 and US 285 puts you on course for quick access to downtown Denver or west to all sorts of options for hiking and biking in the Colorado outdoors. 10/28/2025- LISTING PRICE NOW INCLUDES NEW CARPET AND PAD IN PLACE OF EXISTING CARPET PER ATTACHED ESTIMATE. Hardwood stairs to upper level to remain as is. This home has been well maintained and priced to sell, don't miss out on this exceptional opportunity!
Sold for $703,500
$703,500
5520 S Jellison Street, Littleton, CO 80123
3beds
2,989sqft
Single Family Residence
Built in 1984
6,882 Square Feet Lot
$693,900 Zestimate®
$235/sqft
$3,272 Estimated rent
Home value
$693,900
$652,000 - $742,000
$3,272/mo
Zestimate® history
Owner options
List your home for rent
$3,272/mo
Rent Zestimate®
Find your next renter with Zillow Rental Manager. Plus, with online applications, you can quickly screen prospective tenants – for free.
$3,272/mo
Rent Zestimate®
Refinance and save
$5,199/mo
Est. payment
Refinancing to a lower rate could help reduce your monthly payments and save thousands over the life of the loan.
$5,199/mo
Est. payment
Explore your selling options
Work with a Zillow partner agent
Leverage their expertise and Zillow's premium Showcase listings to get your home seen by more buyers.
Get startedList with your own agent
Get your home in front of millions of buyers by listing it on Zillow.
Learn how to do itSell it yourself
Take full control of how buyers see your home on Zillow by listing For Sale by Owner (FSBO).
List your homeWhat's special
Large storage roomLarge covered patioLight and open designLarge walk-in closetManicured lawnsQuiet interior site
Zillow last checked:
Listing updated:
Listed by:
Mick Kelly 303-550-2662 mickkelly@comcast.net,
MB Mick Kelly & Associates
Bought with:
Kayla Schmitz, 100052713
Compass - Denver
Source: REcolorado as distributed by MLS GRID,MLS#: 2152577
Facts & features
Interior
Bedrooms & bathrooms
- Bedrooms: 3
- Bathrooms: 3
- Full bathrooms: 2
- 1/2 bathrooms: 1
- Main level bathrooms: 1
Bedroom
- Description: Spacious, Vaulted Ceiling, Large Walk In Closet!
- Level: Upper
Bedroom
- Description: Carpet Flooring
- Features: Primary Suite
- Level: Upper
Bedroom
- Description: Carpet Flooring
- Level: Upper
Bathroom
- Description: Hardwood Floors
- Level: Main
Bathroom
- Description: Elegant Primary Bath
- Features: Primary Suite
- Level: Upper
Bathroom
- Description: Tile Flooring
- Level: Upper
Dining room
- Description: Carpet Flooring
- Level: Main
Family room
- Description: Hardwood Floors, Gas Fireplace
- Level: Main
Game room
- Description: Large Open Game Room, Carpet Flooring
- Level: Basement
Kitchen
- Description: Hardwood Floors, Granite Countertops
- Level: Main
Laundry
- Description: Conveniently Located On Upper Floor
- Level: Upper
Living room
- Description: Carpet Flooring
- Level: Main
Heating
- Forced Air, Natural Gas
Cooling
- Attic Fan, Central Air
Appliances
- Included: Dishwasher, Disposal, Gas Water Heater, Microwave, Range, Range Hood, Refrigerator
- Laundry: Laundry Closet
Features
- Radon Mitigation System, Smoke Free, Vaulted Ceiling(s), Walk-In Closet(s)
- Flooring: Carpet, Tile, Wood
- Windows: Double Pane Windows, Window Coverings
- Basement: Finished,Partial
- Number of fireplaces: 1
- Fireplace features: Insert
- Common walls with other units/homes: No Common Walls
Interior area
- Total structure area: 2,989
- Total interior livable area: 2,989 sqft
- Finished area above ground: 2,164
- Finished area below ground: 410
Property
Parking
- Total spaces: 2
- Parking features: Garage - Attached
- Attached garage spaces: 2
Features
- Levels: Two
- Stories: 2
- Patio & porch: Covered, Deck, Patio
Lot
- Size: 6,882 Square Feet
- Features: Sloped
Details
- Parcel number: 176304
- Zoning: P-D
- Special conditions: Standard
Construction
Type & style
- Home type: SingleFamily
- Architectural style: Traditional
- Property subtype: Single Family Residence
Materials
- Frame
- Roof: Composition
Condition
- Year built: 1984
Details
- Builder name: Sanford Homes
Utilities & green energy
- Sewer: Public Sewer
- Water: Public
Community & HOA
Community
- Security: Carbon Monoxide Detector(s), Radon Detector
- Subdivision: Governors Ranch
HOA
- Has HOA: Yes
- Amenities included: Clubhouse, Park, Playground, Pool, Tennis Court(s)
- HOA fee: $1,164 annually
- HOA name: Governors Ranch HOA
- HOA phone: 303-979-4822
Location
- Region: Littleton
Financial & listing details
- Price per square foot: $235/sqft
- Tax assessed value: $679,699
- Annual tax amount: $3,638
- Date on market: 10/10/2025
- Listing terms: Cash,Conventional,FHA,VA Loan
- Exclusions: Washer And Dryer, Sellers Personal Property.
- Ownership: Individual
Price history
| Date | Event | Price |
|---|---|---|
| 1/7/2026 | Sold | $703,500-2.2%$235/sqft |
Source:  REcolorado as distributed by MLS GRID #2152577 Report a problem REcolorado as distributed by MLS GRID #2152577 Report a problem | ||
| 11/25/2025 | Pending sale | $719,500$241/sqft |
Source: REcolorado as distributed by MLS GRID #2152577 Report a problem | ||
| 11/4/2025 | Price change | $719,500-1.4%$241/sqft |
Source: REcolorado as distributed by MLS GRID #2152577 Report a problem | ||
| 10/10/2025 | Listed for sale | $729,500+99.3%$244/sqft |
Source: REcolorado as distributed by MLS GRID #2152577 Report a problem | ||
| 7/16/2010 | Sold | $366,000-3.4%$122/sqft |
Source: Public Record Report a problem | ||
| 3/29/2010 | Listing removed | $379,000$127/sqft |
Source: Fuller Sotheby's International Realty #864729 Report a problem | ||
| 3/25/2010 | Listed for sale | $379,000+3%$127/sqft |
Source: Fuller Sotheby's International Realty #864729 Report a problem | ||
| 1/29/2009 | Sold | $367,900-0.4%$123/sqft |
Source: Public Record Report a problem | ||
| 12/9/2008 | Price change | $369,500-1.5%$124/sqft |
Source: NRT Denver #726037 Report a problem | ||
| 11/7/2008 | Listed for sale | $375,000+82.1%$125/sqft |
Source: NRT Denver #717754 Report a problem | ||
| 4/3/1997 | Sold | $205,900+4.3%$69/sqft |
Source: Public Record Report a problem | ||
| 7/25/1995 | Sold | $197,500$66/sqft |
Source: Public Record Report a problem | ||
Public tax history
| Year | Property taxes | Tax assessment |
|---|---|---|
| 2025 | $3,638 +0% | $42,481 +14.4% |
| 2024 | $3,636 +7.8% | $37,128 |
| 2023 | $3,372 -1.3% | $37,128 +9.8% |
| 2022 | $3,415 +11% | $33,801 -2.8% |
| 2021 | $3,077 | $34,773 +10.7% |
| 2020 | $3,077 +1.3% | $31,401 |
| 2019 | $3,038 +8.7% | $31,401 +12.6% |
| 2018 | $2,795 | $27,895 |
| 2017 | $2,795 +2% | $27,895 -2.2% |
| 2016 | $2,739 | $28,526 |
| 2015 | $2,739 +11% | $28,526 +16.9% |
| 2014 | $2,467 +5% | $24,410 |
| 2013 | $2,349 +1.9% | $24,410 +4% |
| 2012 | $2,305 -4.9% | $23,471 |
| 2011 | $2,424 +0.1% | $23,471 -5.5% |
| 2010 | $2,423 -0.2% | $24,850 |
| 2009 | $2,428 +0.4% | $24,850 +0.1% |
| 2008 | $2,419 +9.4% | $24,830 |
| 2007 | $2,212 +2.4% | $24,830 +10.7% |
| 2006 | $2,161 -5.7% | $22,420 -3.6% |
| 2005 | $2,291 +8.3% | $23,260 |
| 2004 | $2,116 +1.2% | $23,260 |
| 2003 | $2,091 +1.7% | $23,260 +2.6% |
| 2002 | $2,057 +13.5% | $22,660 +24.4% |
| 2001 | $1,812 +4.1% | $18,210 |
| 2000 | $1,740 | $18,210 |
Find assessor info on the county website
Neighborhood: 80123
Nearby homes
- $684,5003 bd4 ba2.6k sqft5470 S Jellison St, Littleton, CO 80123Off Market
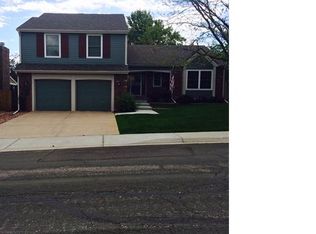
- $631,7003 bd3 ba1.8k sqft5480 S Jellison St, Littleton, CO 80123Off Market
- $668,6004 bd3 ba2.1k sqft5460 S Jellison St, Littleton, CO 80123Off Market
- $701,0003 bd3 ba2.4k sqft5469 S Iris St, Littleton, CO 80123Off Market
- $764,4003 bd4 ba2.4k sqft5479 S Iris St, Littleton, CO 80123Off Market
- $735,2005 bd4 ba2.9k sqft9855 W Aqueduct Pl, Littleton, CO 80123Off Market
- $750,0005 bd4 ba3k sqft5490 S Jellison St, Littleton, CO 80123Sold
- $644,8003 bd3 ba1.8k sqft5450 S Jellison St, Littleton, CO 80123Off Market
Nearby schools
GreatSchools rating
- 7/10Governor's Ranch Elementary SchoolGrades: PK-5Distance: 0.5 mi
- 6/10Ken Caryl Middle SchoolGrades: 6-8Distance: 3.2 mi
- 8/10Columbine High SchoolGrades: 9-12Distance: 2 mi
Schools provided by the listing agent
- Elementary: Governor's Ranch
- Middle: Ken Caryl
- High: Columbine
- District: Jefferson County R-1
Source: REcolorado as distributed by MLS GRID. This data may not be complete. We recommend contacting the local school district to confirm school assignments for this home.
Get a cash offer in 3 minutes
Find out how much your home could sell for in as little as 3 minutes with a no-obligation cash offer.
Estimated market value
$693,900
Get a cash offer in 3 minutes
Find out how much your home could sell for in as little as 3 minutes with a no-obligation cash offer.
Estimated market value
$693,900
- Colorado
- Jefferson County
- Littleton
- 80123
- 5520 S Jellison Street
Nearby cities
Nearby neighborhoods
Nearby zip codes
Other Littleton Topics
