MUST SEE… move-in-ready, 3BR/3BA single family home in Foothill Green!! If you’re looking for a GREAT value in South Jeffco… this Property is it! You’re welcomed to the home by a covered access, an entry door w sidelights & beveled-glass panels, and low-maint tile floor! The Main Floor of this tri-level home includes a the Living Rm, Dining Rm & an updated eat-in Kitchen! The Kitchen features a convenient pantry, updated cabs, composite countertops/backsplashes, plumbing fixtures, can lights & a peninsula/bar w pendant lighting! All appliances are incl! The Entry, Eating Space, Dining Rm & Living Rm all have vaulted ceilings w the latter having skylights! All 3 BRs are located on the Upper Level! The spacious Primary Suite has a private 3/4-BA & a large walk-in closet! You’ll also find a Full BA for the use of BRs #2 & #3! The highlight of this home is found in the Lower Level Family Rm… a gorgeous, 2-story fireplace w stone veneer & hearth! This Family Rm includes a vaulted ceiling & skylights! On one side is a heated Sunrm (fin space!) w more skylights & on the other is a 1/2-BA! The large Laundry Rm is also found on the Lower Level! [NOTE: All int walls, ceilings & trim have just been painted, and all carpet/pad has just been replaced!] The oversized, att Garage is longer than most garages & also includes a sizeable Workshop area! All workbenches, cabs, shelves & storage racks are incl! For add’l storage, attached sheds are located on the north side of the Garage! This Property includes a solar system – included & Seller-owned (NO encumbrance)! The backyard has wood privacy fencing, multiple planter beds & a large patio for entertaining! Add’l amenities include a newer composite shingle roof [date?], central A/C & an unfin Bsmt – ready for your plans & dreams! This lovely property is located conveniently near the SW Plaza Mall & retail corridor, C-470, the lightrail in downtown Littleton, ACC, Blue Heron & Clement Parks & Westridge ES (in neighborhood)!
Sold for $585,000
$585,000
5520 S Kline Street, Littleton, CO 80127
3beds
2,966sqft
Single Family Residence
Built in 1978
9,583 Square Feet Lot
$576,300 Zestimate®
$197/sqft
$3,393 Estimated rent
Home value
$576,300
$542,000 - $617,000
$3,393/mo
Zestimate® history
Owner options
List your home for rent
$3,393/mo
Rent Zestimate®
Find your next renter with Zillow Rental Manager. Plus, with online applications, you can quickly screen prospective tenants – for free.
$3,393/mo
Rent Zestimate®
Refinance and save
$3,356/mo
Est. payment
Refinancing to a lower rate could help reduce your monthly payments and save thousands over the life of the loan.
$3,356/mo
Est. payment
Explore your selling options
Work with a Zillow partner agent
Leverage their expertise and Zillow's premium Showcase listings to get your home seen by more buyers.
Get startedList with your own agent
Get your home in front of millions of buyers by listing it on Zillow.
Learn how to do itSell it yourself
Take full control of how buyers see your home on Zillow by listing For Sale by Owner (FSBO).
List your homeWhat's special
Spacious primary suiteCovered accessConvenient pantryLarge walk-in closetUpdated eat-in kitchenNewer composite shingle roof
Zillow last checked:
Listing updated:
Listed by:
Dwight Cabalka 720-936-4168 dwightcabalka@remax.net,
RE/MAX Professionals,
Andi Cabalka 720-331-4101,
RE/MAX Professionals
Bought with:
Brandon Desanti, 100104323
eXp Realty, LLC
Source: REcolorado as distributed by MLS GRID,MLS#: 1663252
Facts & features
Interior
Bedrooms & bathrooms
- Bedrooms: 3
- Bathrooms: 3
- 3/4 bathrooms: 2
- 1/2 bathrooms: 1
Bedroom
- Description: Suite With 3/4 Bath & Walk-In Closet
- Features: Primary Suite
- Level: Upper
Bedroom
- Description: Br #3
- Level: Upper
Bedroom
- Description: Br #2
- Level: Upper
Bathroom
- Level: Lower
Bathroom
- Features: Primary Suite
- Level: Upper
Bathroom
- Level: Upper
Bonus room
- Description: Sun Room, Heated (Finished Space), Approx 17'x19', 323 Sf
- Level: Lower
Dining room
- Level: Main
Family room
- Level: Lower
Kitchen
- Level: Main
Laundry
- Level: Lower
Living room
- Level: Main
Heating
- Forced Air, Natural Gas
Cooling
- Central Air
Appliances
- Included: Dishwasher, Disposal, Freezer, Gas Water Heater, Microwave, Range, Refrigerator, Self Cleaning Oven
- Laundry: In Unit
Features
- Ceiling Fan(s), Eat-in Kitchen, High Ceilings, Pantry, Primary Suite, Smoke Free, Solid Surface Counters, Vaulted Ceiling(s), Walk-In Closet(s)
- Flooring: Carpet, Tile
- Windows: Double Pane Windows, Skylight(s)
- Basement: Cellar,Sump Pump,Unfinished
- Number of fireplaces: 1
- Fireplace features: Family Room, Wood Burning
- Common walls with other units/homes: No Common Walls
Interior area
- Total structure area: 2,966
- Total interior livable area: 2,966 sqft
- Finished area above ground: 2,329
- Finished area below ground: 0
Property
Parking
- Total spaces: 2
- Parking features: Concrete, Exterior Access Door, Oversized, Storage
- Attached garage spaces: 2
Features
- Levels: Tri-Level
- Patio & porch: Front Porch, Patio
- Exterior features: Garden, Private Yard
- Fencing: Full
- Has view: Yes
- View description: Mountain(s)
Lot
- Size: 9,583 Square Feet
- Features: Landscaped, Near Public Transit, Sprinklers In Front, Sprinklers In Rear
- Residential vegetation: Grassed, Mixed
Details
- Parcel number: 157629
- Zoning: P-D
- Special conditions: Standard
Construction
Type & style
- Home type: SingleFamily
- Architectural style: Contemporary
- Property subtype: Single Family Residence
Materials
- Brick, Frame, Wood Siding
- Foundation: Concrete Perimeter
- Roof: Composition
Condition
- Updated/Remodeled
- Year built: 1978
Utilities & green energy
- Electric: 110V, 220 Volts
- Sewer: Public Sewer
- Water: Public
- Utilities for property: Electricity Connected, Natural Gas Connected, Phone Available
Community & HOA
Community
- Security: Carbon Monoxide Detector(s)
- Subdivision: Foothill Green
HOA
- Has HOA: No
Location
- Region: Littleton
Financial & listing details
- Price per square foot: $197/sqft
- Tax assessed value: $584,034
- Annual tax amount: $2,802
- Date on market: 11/14/2025
- Listing terms: Cash,Conventional,FHA,VA Loan
- Exclusions: Staging Items (I.E., Furniture And Furnishings), If Any.
- Ownership: Individual
- Electric utility on property: Yes
- Road surface type: Paved
Price history
| Date | Event | Price |
|---|---|---|
| 12/19/2025 | Sold | $585,000-6.4%$197/sqft |
Source:  REcolorado as distributed by MLS GRID #1663252 Report a problem REcolorado as distributed by MLS GRID #1663252 Report a problem | ||
| 12/2/2025 | Pending sale | $625,000$211/sqft |
Source: REcolorado as distributed by MLS GRID #1663252 Report a problem | ||
| 11/14/2025 | Listed for sale | $625,000$211/sqft |
Source: REcolorado as distributed by MLS GRID #1663252 Report a problem | ||
Public tax history
| Year | Property taxes | Tax assessment |
|---|---|---|
| 2025 | $2,802 +0% | $36,502 +3.4% |
| 2024 | $2,801 +22.5% | $35,296 |
| 2023 | $2,286 -1.3% | $35,296 +18.2% |
| 2022 | $2,316 +18.1% | $29,870 -2.8% |
| 2021 | $1,961 | $30,729 +13.1% |
| 2020 | $1,961 +1.3% | $27,166 |
| 2019 | $1,937 +15.1% | $27,166 +13.2% |
| 2018 | $1,683 | $23,998 |
| 2017 | $1,683 +34% | $23,998 +14.1% |
| 2016 | $1,256 +100% | $21,036 |
| 2015 | $628 -36.3% | $21,036 +18.8% |
| 2014 | $986 -8.4% | $17,714 |
| 2013 | $1,076 -41.4% | $17,714 -5.3% |
| 2012 | $1,838 +3.2% | $18,710 |
| 2011 | $1,780 +0.1% | $18,710 +2.6% |
| 2010 | $1,778 +65.2% | $18,240 |
| 2009 | $1,077 +0.4% | $18,240 -3.8% |
| 2008 | $1,073 +9.4% | $18,970 |
| 2007 | $981 -43.2% | $18,970 +6% |
| 2006 | $1,725 -4.9% | $17,900 -2.8% |
| 2005 | $1,813 +8.3% | $18,410 |
| 2004 | $1,675 +3.2% | $18,410 |
| 2003 | $1,623 +1.7% | $18,410 +4.7% |
| 2002 | $1,597 +7.1% | $17,590 +17.4% |
| 2001 | $1,490 +4.1% | $14,980 |
| 2000 | $1,431 | $14,980 |
Find assessor info on the county website
Neighborhood: 80127
Nearby homes
- $688,3006 bd3 ba3.4k sqft5540 S Kline St, Littleton, CO 80127Off Market
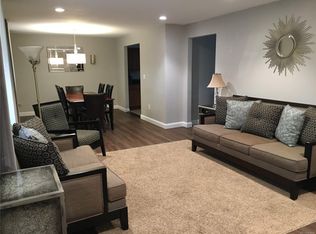
- $566,2003 bd2 ba1.6k sqft5500 S Kline St, Littleton, CO 80127Off Market
- $638,2004 bd3 ba2k sqft5521 S Kline St, Littleton, CO 80127Off Market
- $638,5003 bd4 ba2k sqft5560 S Kline St, Littleton, CO 80127Off Market
- $616,3004 bd1 ba2.6k sqft5541 S Kline St, Littleton, CO 80127Off Market
- $605,4003 bd2 ba1.7k sqft10105 W Berry Dr, Littleton, CO 80127Off Market
- $608,3003 bd3 ba1.9k sqft5561 S Kline St, Littleton, CO 80127Off Market
- $657,7005 bd3 ba2.1k sqft10115 W Berry Dr, Littleton, CO 80127Off Market
Nearby schools
GreatSchools rating
- 7/10Westridge Elementary SchoolGrades: PK-5Distance: 0.4 mi
- 5/10Summit Ridge Middle SchoolGrades: 6-8Distance: 1.4 mi
- 8/10Dakota Ridge Senior High SchoolGrades: 9-12Distance: 2.2 mi
Schools provided by the listing agent
- Elementary: Westridge
- Middle: Summit Ridge
- High: Dakota Ridge
- District: Jefferson County R-1
Source: REcolorado as distributed by MLS GRID. This data may not be complete. We recommend contacting the local school district to confirm school assignments for this home.
Get a cash offer in 3 minutes
Find out how much your home could sell for in as little as 3 minutes with a no-obligation cash offer.
Estimated market value
$576,300
Get a cash offer in 3 minutes
Find out how much your home could sell for in as little as 3 minutes with a no-obligation cash offer.
Estimated market value
$576,300
- Colorado
- Jefferson County
- Littleton
- 80127
- 5520 S Kline Street
Nearby cities
Nearby neighborhoods
Nearby zip codes
Other Littleton Topics
