Great opportunity to own this huge brick bungalow in the heart of Garfield Ridge! The property sits on an oversize lot measuring 45x125. Main floor has 2 good size bedrooms , eat-in kitchen with white cabinetry, plus an office. Updated bathrooms. The 2nd floor has 2 bedrooms, large kitchen, living room, plus enclosed porch. Full finished basement offers 3 bedrooms, full bath, kitchen, living room. Laundry room includes a washer/dryer . One furnace to heat the whole house . 1st floor & basement utility are together for cooking gas and electric. The 2nd floor has separate utility on electric and cooking gas. .New front porch 2024, Roof on house 2019 and roof on garage 2016 . Huge 2 car garage with 8 ft overhead door and extra storage space. Excellent location! Close to archer , local transportation ,restaurants, pharmacy, I-55 on harlem , airport & toyota park. As-is condition.
Closed
Zillow last checked:
Listing updated:
Bought with:
Miguel Sanchez
Ruiz Realty, Inc.
Source: MRED as distributed by MLS GRID,MLS#: 12560884
Price history
| Date | Event | Price |
|---|---|---|
| 5/13/2026 | Sold | $445,000-0.9%$145/sqft |
Source:  MRED as distributed by MLS GRID #12560884 Report a problem MRED as distributed by MLS GRID #12560884 Report a problem | ||
| 3/31/2026 | Pending sale | $449,000$147/sqft |
Source: MRED as distributed by MLS GRID #12560884 Report a problem | ||
| 3/28/2026 | Contingent | $449,000$147/sqft |
Source: MRED as distributed by MLS GRID #12560884 Report a problem | ||
| 2/4/2026 | Listed for sale | $449,000-2.2%$147/sqft |
Source: MRED as distributed by MLS GRID #12560884 Report a problem | ||
| 2/3/2026 | Listing removed | $459,000$150/sqft |
Source: MRED as distributed by MLS GRID #12546980 Report a problem | ||
| 1/14/2026 | Listed for sale | $459,000$150/sqft |
Source: MRED as distributed by MLS GRID #12546980 Report a problem | ||
| 1/13/2026 | Listing removed | $459,000$150/sqft |
Source: MRED as distributed by MLS GRID #12537107 Report a problem | ||
| 1/2/2026 | Price change | $459,000-2.1%$150/sqft |
Source: MRED as distributed by MLS GRID #12537107 Report a problem | ||
| 12/26/2025 | Listed for sale | $469,000$153/sqft |
Source: MRED as distributed by MLS GRID #12537107 Report a problem | ||
| 11/14/2025 | Contingent | $469,000$153/sqft |
Source: MRED as distributed by MLS GRID #12508764 Report a problem | ||
| 11/9/2025 | Price change | $469,000-3.1%$153/sqft |
Source: MRED as distributed by MLS GRID #12508764 Report a problem | ||
| 11/1/2025 | Listed for sale | $484,000+3.2%$158/sqft |
Source: MRED as distributed by MLS GRID #12508764 Report a problem | ||
| 1/31/2025 | Listing removed | $469,000$153/sqft |
Source: MRED as distributed by MLS GRID #12273126 Report a problem | ||
| 1/23/2025 | Contingent | $469,000$153/sqft |
Source: MRED as distributed by MLS GRID #12273126 Report a problem | ||
| 1/17/2025 | Listed for sale | $469,000+30.6%$153/sqft |
Source: MRED as distributed by MLS GRID #12273126 Report a problem | ||
| 2/4/2023 | Listing removed | -- |
Source: MRED as distributed by MLS GRID #11643500 Report a problem | ||
| 10/25/2022 | Listed for sale | $359,000+59.6%$117/sqft |
Source: MRED as distributed by MLS GRID #11643500 Report a problem | ||
| 5/6/2016 | Sold | $225,000+300.2%$74/sqft |
Source: Public Record Report a problem | ||
| 2/23/2016 | Sold | $56,225-75%$18/sqft |
Source: EXIT Realty solds #5886296102322220974 Report a problem | ||
| 12/8/2015 | Pending sale | $224,900$73/sqft |
Source: At Home Realty Group Inc. #09017747 Report a problem | ||
| 9/5/2015 | Price change | $224,900-10%$73/sqft |
Source: At Home Realty Group Inc. #09017747 Report a problem | ||
| 8/31/2015 | Listed for sale | $249,900+106.5%$82/sqft |
Source: At Home Realty Group Inc. #09017747 Report a problem | ||
| 6/22/2015 | Sold | $121,000-45.7%$40/sqft |
Source: Public Record Report a problem | ||
| 3/11/2015 | Listing removed | $222,900$73/sqft |
Source: Prospect Equities #08848722 Report a problem | ||
| 3/1/2015 | Listed for sale | $222,900$73/sqft |
Source: Prospect Equities #08848722 Report a problem | ||
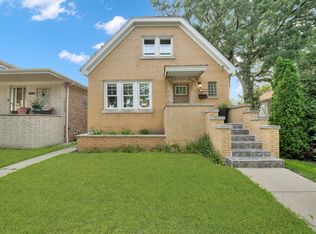
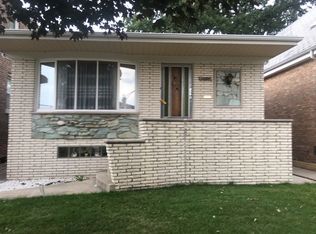
Nearby homes


Get pre-qualified for a loan
At Zillow Home Loans, we can pre-qualify you in as little as 5 minutes with no impact to your credit score.An equal housing lender. NMLS #10287.
