Skip main navigation
Sold
  • $455,000

    5520 SE 46th Ave, Portland, OR 97206

    2beds
    764sqft
    Residential, Single Family Residence
    Built in 1951
    5,227.2 Square Feet Lot
    $466,000 Zestimate®
    $596/sqft
    $2,245 Estimated rent

    Home value

    $466,000

    $443,000 - $489,000

    $2,245/mo

    Zestimate® history
    Loading
    Loading...

    Owner options

    List your home for rent

    $2,245/mo

    Rent Zestimate®

    Find your next renter with Zillow Rental Manager. Plus, with online applications, you can quickly screen prospective tenants – for free.

    Learn more

    $2,245/mo

    Rent Zestimate®

    Refinance and save

    $2,775/mo

    Est. payment

    Refinancing to a lower rate could help reduce your monthly payments and save thousands over the life of the loan.

    See today's rates

    $2,775/mo

    Est. payment

    Explore your selling options

    Work with a Zillow partner agent

    Leverage their expertise and Zillow's premium Showcase listings to get your home seen by more buyers.

    Get started

    List with your own agent

    Get your home in front of millions of buyers by listing it on Zillow.

    Learn how to do it

    Sell it yourself

    Take full control of how buyers see your home on Zillow by listing For Sale by Owner (FSBO).

    List your home

    What's special

    Newer windowsNew exteriorCovered patioPrivate backyard
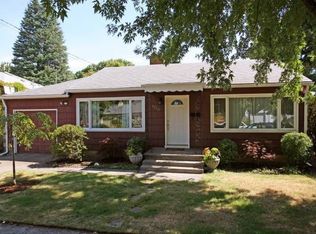
    Experience the epitome of charm and comfort in this adorable ranchelow located in the highly sought-after Woodstock neighborhood. This well-maintained home has new exterior and interior paint and features several energy efficiency upgrades including newer windows, a tankless water heater, and R50 attic insulation. With all the right updates and prime location, this home offers a perfect blend of coziness, convenience, and tranquility. The large, private backyard with covered patio is perfect for entertaining, and the 10x10 shed in the back is perfect for yard storage or could be converted into a detached studio/workspace. Start your mornings with pastries at Grand Central, walk to New Seasons to pick up groceries, grab a slice at Pizza Roma, and end your day with frosty beverages at Double Mountain. Adventure awaits in Woodstock! [Home Energy Score = 8. HES Report at https://rpt.greenbuildingregistry.com/hes/OR10218653]

    Zillow last checked:

    Listing updated:

    Listed by:

    Mike Bodine 503-284-6983,

    Urban Nest Realty

    Bought with:

    Nancy Green Curran, 201111036

    Green Realty LLC

    Source: RMLS (OR),MLS#: 23281165MLS Logo

    Facts & features

    Interior

    Bedrooms & bathrooms
    • Bedrooms: 2
    • Bathrooms: 1
    • Full bathrooms: 1
    • Main level bathrooms: 1
    Primary bedroom
    • Features: Hardwood Floors
    • Level: Main
    Bedroom 2
    • Features: Hardwood Floors
    • Level: Main
    Kitchen
    • Features: Dishwasher, Nook, Free Standing Range, Free Standing Refrigerator
    • Level: Main
    Living room
    • Features: Hardwood Floors
    • Level: Main
    Heating
    • Forced Air
    Appliances
    • Included: Free-Standing Range, Free-Standing Refrigerator, Gas Appliances, Range Hood, Stainless Steel Appliance(s), Washer/Dryer, Dishwasher, Gas Water Heater, Tankless Water Heater
    Features
    • Nook
    • Flooring: Hardwood, Tile
    • Windows: Vinyl Frames, Double Pane Windows
    • Basement: Crawl Space
    Interior area
    • Total structure area: 764
    • Total interior livable area: 764 sqft

    Property

    Parking
    • Parking features: Driveway, Off Street
    • Has uncovered spaces: Yes
    Accessibility
    • Accessibility features: Ground Level, One Level, Parking, Utility Room On Main, Accessibility
    Features
    • Levels: One
    • Stories: 1
    • Patio & porch: Covered Patio, Patio
    • Exterior features: Garden, Yard
    • Fencing: Fenced
    Lot
    • Size: 5,227 sqft
    • Features: SqFt 5000 to 6999
    Details
    • Additional structures: ToolShed
    • Parcel number: R313019

    Construction

    Type & style
    • Home type: SingleFamily
    • Architectural style: Ranch
    • Property subtype: Residential, Single Family Residence
    Materials
    • Cedar, Shingle Siding, Insulation and Ceiling Insulation
    • Foundation: Concrete Perimeter
    • Roof: Composition
    Condition
    • Resale
    • New construction: No
    • Year built: 1951

    Utilities & green energy

    • Gas: Gas
    • Sewer: Public Sewer
    • Water: Public

    Community & neighborhood

    Location
    • Region: Portland

    Other

    Other facts
    • Listing terms: Cash,Conventional,FHA,VA Loan
    • Road surface type: Paved

    Price history

    DateEventPrice
    8/1/2023Sold$455,000+1.3%$596/sqft
    Source: RMLS (OR) #23281165 Report a problem
    6/26/2023Pending sale$449,000$588/sqft
    Source: RMLS (OR) #23281165 Report a problem
    6/21/2023Listed for sale$449,000+79.6%$588/sqft
    Source: RMLS (OR) #23281165 Report a problem
    12/13/2013Sold$250,000+2.1%$327/sqft
    Source: RMLS (OR) #13076747 Report a problem
    11/3/2013Listed for sale$244,900+15.5%$321/sqft
    Source: Keller Williams Realty Professionals #13076747 Report a problem
    7/11/2012Sold$212,000+6.5%$277/sqft
    Source: RMLS (OR) #12539003 Report a problem
    6/6/2012Listed for sale$199,000$260/sqft
    Source: John L Scott Real Estate #12539003 Report a problem

    Public tax history

    YearProperty taxesTax assessment
    2025$4,086 +3.7%$151,660 +3%
    2024$3,940 +4%$147,250 +3%
    2023$3,789 +2.2%$142,970 +3%
    2022$3,707 +1.7%$138,810 +3%
    2021$3,644 +9%$134,770 +3%
    2020$3,343 +3.8%$130,850 +3%
    2019$3,220 $127,040 +3%
    2018$3,220 +3%$123,340 +3%
    2017$3,125 +14%$119,750 +3%
    2016$2,741 $116,270 +3%
    2015$2,741 +2.7%$112,890 +3%
    2014$2,670 +10.8%$109,610 +9.8%
    2013$2,410 +10.5%$99,850 +3%
    2012$2,180 +3.9%$96,950 +3%
    2011$2,098 +5.4%$94,130 +3%
    2010$1,991 +2.7%$91,390 +3%
    2009$1,939 +6%$88,730 +3%
    2008$1,829 +0.3%$86,150 +3%
    2007$1,824 +11.4%$83,650 +3%
    2006$1,638 +4.7%$81,220 +3%
    2005$1,565 -8.2%$78,860 +3%
    2004$1,704 +2.3%$76,570 +3%
    2003$1,667 +8.9%$74,340 +3%
    2002$1,531 +7.4%$72,180 +6.1%
    2000$1,426 $68,040

    Find assessor info on the county website

    Neighborhood: Woodstock

    Nearby schools

    GreatSchools rating
    Schools provided by the listing agent
    • Elementary: Woodstock
    • Middle: Hosford
    • High: Cleveland

    Source: RMLS (OR). This data may not be complete. We recommend contacting the local school district to confirm school assignments for this home.

    Get a cash offer in 3 minutes
    Find out how much your home could sell for in as little as 3 minutes with a no-obligation cash offer.
    Estimated market value
    $466,000
    Get a cash offer in 3 minutes
    Find out how much your home could sell for in as little as 3 minutes with a no-obligation cash offer.
    Estimated market value
    $466,000