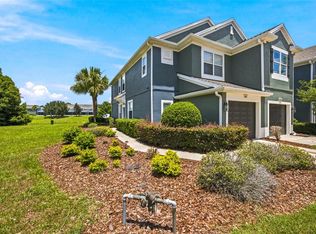
Under contract-accepting backup offers. Privacy, peace of mind, and an exceptional community lifestyle come together in this beautifully maintained 3-bedroom, 2-bath home, perfectly positioned on a spacious conservation homesite with no rear neighbors and a new roof installed in 2023. Step inside and you’ll immediately appreciate the open, inviting layout designed for the way people live today. Whether you’re hosting family gatherings, enjoying a quiet evening at home, or simply taking in the natural light that fills the living spaces, this home offers the comfort and flexibility to fit every stage of life. The split-bedroom floor plan creates a private owner’s retreat while providing generous space for family, guests, or a dedicated home office. One of the home’s most memorable features is what lies beyond the back door. Relax on the screened lanai, sip your morning coffee, or unwind after a long day while overlooking a peaceful wooded conservation area. With no rear neighbors, you’ll enjoy the kind of privacy that’s becoming increasingly difficult to find. Beyond the home itself, the community offers an impressive collection of amenities designed to complement your lifestyle. Spend weekends at the resort-style pool, enjoy a game of pickleball, tennis, or basketball, let the kids explore the playground, or take a stroll along the scenic walking paths surrounded by beautiful lakes and mature landscaping. Conveniently located near shopping, dining, medical facilities, major highways, and Central Florida’s world-class attractions, this home delivers the perfect balance of everyday convenience and peaceful living. If you’ve been searching for more than just another house, this is a place where you can truly slow down, spread out, and enjoy everything that makes Florida living special.
Accepting backups
Price cut: $10K (8/25)
$254,900
5520 SW 45TH STREET, OCALA, FL 34474
3beds
1,714sqft
Single Family Residence
Built in 2006
0.28 Acres Lot
$250,400 Zestimate®
$149/sqft
$255/mo HOA
What's special
Screened lanaiOpen inviting layoutSplit-bedroom floor plan
- 83 days
- 98
- 1
Zillow last checked:
Listing updated:
Listed by:
James Oxendine II 407-269-0808,
LPT REALTY, LLC 877-366-2213,
Dayan Rivera 407-561-0127,
LPT REALTY, LLC
Source: Stellar MLS,MLS#: O6425261 Originating MLS: Orlando Regional
Originating MLS: Orlando Regional
Facts & features
Interior
Bedrooms & bathrooms
- Bedrooms: 3
- Bathrooms: 2
- Full bathrooms: 2
Rooms
- Room types: Family Room
Primary bedroom
- Features: Ceiling Fan(s), Walk-In Closet(s)
- Level: First
Bedroom 2
- Features: Ceiling Fan(s), Built-in Closet
- Level: First
Bedroom 3
- Features: Ceiling Fan(s), Built-in Closet
- Level: First
Primary bathroom
- Features: Dual Sinks, Shower No Tub
- Level: First
Kitchen
- Features: Urinal
- Level: First
Living room
- Level: First
Heating
- Central
Cooling
- Central Air
Appliances
- Included: Cooktop, Dishwasher, Microwave, Range, Refrigerator
- Laundry: Laundry Room
Features
- Ceiling Fan(s), Primary Bedroom Main Floor, Split Bedroom
- Flooring: Carpet, Ceramic Tile
- Has fireplace: No
Interior area
- Total structure area: 2,564
- Total interior livable area: 1,714 sqft
Video & virtual tour
Property
Parking
- Total spaces: 2
- Parking features: Driveway
- Attached garage spaces: 2
- Has uncovered spaces: Yes
Features
- Levels: One
- Stories: 1
- Patio & porch: Enclosed, Patio
- Exterior features: Rain Gutters
- Has view: Yes
- View description: City
Lot
- Size: 0.28 Acres
Details
- Parcel number: 2386200021
- Zoning: PUD
- Special conditions: None
Construction
Type & style
- Home type: SingleFamily
- Property subtype: Single Family Residence
Materials
- Block
- Foundation: Block, Slab
- Roof: Shingle
Condition
- New construction: No
- Year built: 2006
Details
- Builder name: Pulte
Utilities & green energy
- Sewer: Public Sewer
- Water: Public
- Utilities for property: BB/HS Internet Available, Cable Available, Electricity Available, Sewer Available, Water Connected
Community & HOA
Community
- Features: Clubhouse, Deed Restrictions, Fitness Center, Gated Community - No Guard, Playground, Pool, Tennis Court(s)
- Security: Gated Community
- Pet fee: $0 monthly
- Subdivision: RED HAWK
HOA
- Has HOA: Yes
- Amenities included: Basketball Court, Clubhouse, Fitness Center, Gated, Playground, Tennis Court(s)
- Services included: Community Pool
- HOA fee: $255 monthly
- HOA name: Leland Management / Monica Berrios
- HOA phone: 407-447-9955
- Second HOA name: Fore Ranch
- Second HOA phone: 352-237-3446
Location
- Region: Ocala
Financial & listing details
- Price per square foot: $149/sqft
- Tax assessed value: $253,752
- Annual tax amount: $1,454
- Date on market: 7/16/2026
- Cumulative days on market: 54 days
- Listing terms: Cash,Conventional,FHA,VA Loan
- Ownership: Fee Simple
- Total actual rent: 0
- Electric utility on property: Yes
- Road surface type: Paved
Estimated market value
$250,400
$238,000 - $263,000
$2,083/mo
Price history
| Date | Event | Price |
|---|---|---|
| 8/25/2026 | Price change | $254,900-3.8%$149/sqft |
Source:  Stellar MLS #O6425261 Report a problem Stellar MLS #O6425261 Report a problem | ||
| 8/13/2026 | Price change | $264,900-3.6%$155/sqft |
Source: Stellar MLS #O6425261 Report a problem | ||
| 7/28/2026 | Price change | $274,900-1.5%$160/sqft |
Source: Stellar MLS #O6425261 Report a problem | ||
| 7/16/2026 | Listed for sale | $279,000+36.6%$163/sqft |
Source: Stellar MLS #O6425261 Report a problem | ||
| 3/7/2006 | Sold | $204,200$119/sqft |
Source: Public Record Report a problem | ||
Public tax history
| Year | Property taxes | Tax assessment |
|---|---|---|
| 2025 | $1,454 +2.2% | $109,796 +2.9% |
| 2024 | $1,423 +3.3% | $106,702 +3% |
| 2023 | $1,378 +10.4% | $103,594 +3% |
| 2022 | $1,248 +1.1% | $100,577 +3% |
| 2021 | $1,234 +21.7% | $97,648 +1.4% |
| 2020 | $1,015 +1.9% | $96,300 +2.3% |
| 2019 | $996 | $94,135 +1.9% |
| 2018 | $996 +6.2% | $92,380 +2.1% |
| 2017 | $938 +1.1% | $90,480 +2.1% |
| 2016 | $928 | $88,619 +0.7% |
| 2015 | $928 +10% | $88,003 +0.8% |
| 2014 | $844 +2% | $87,305 +1.5% |
| 2013 | $827 +1.1% | $86,015 +1.7% |
| 2012 | $818 +6.4% | $84,577 +3% |
| 2011 | $768 +5.1% | $82,114 +1.5% |
| 2010 | $731 +8.3% | $80,900 +2.7% |
| 2009 | $675 +2% | $78,773 +0.1% |
| 2008 | $662 -76% | $78,695 -53.6% |
| 2007 | $2,755 +230.7% | $169,596 +282.9% |
| 2006 | $833 | $44,298 |
Find assessor info on the county website
Monthly payment
Est. payment
Payment breakdown
Explore the cost of this home by adjusting the details. Changes won't be saved.Climate risks
Neighborhood: 34474
Similar homes
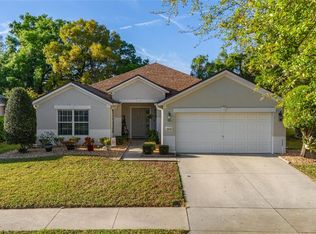
- $268,5002 bd2 ba1.5k sqft4175 SW 46TH COURT, OCALA, FL 34474For Sale
 MLS ID #O6440897, Rosemary Phillips LLC, WEICHERT REALTORS HALLMARK PRO. Stellar MLS
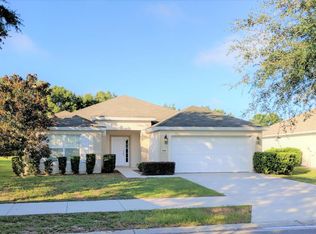
 - $229,9003 bd2 ba1.7k sqft6119 SW 84TH STREET, OCALA, FL 34476For Sale
 MLS ID #OM733044, David Melendez, Jr, RE/MAX PREMIER REALTY. Stellar MLS
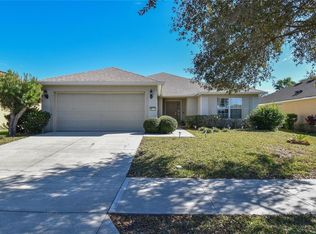
 - $369,0004 bd3 ba2.5k sqft5560 SW 41st St, Ocala, FL 34474For Sale By Owner
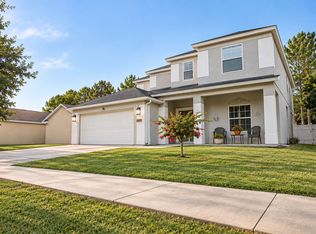
- $209,9003 bd3 ba1.5k sqft4950 SW 45TH CIRCLE, OCALA, FL 34474For Sale
 MLS ID #OM729255, Romel Camacho, TCT REALTY GROUP LLC. Stellar MLS
 - $249,9003 bd2 ba1.5k sqft8034 SW 81ST LOOP, OCALA, FL 34476For SaleMLS ID #OM730015, Kerry Millhiser, EXP REALTY LLC. Stellar MLS
- $260,0003 bd2 ba1.5k sqft7962 SW 83RD PLACE, OCALA, FL 34476For SaleMLS ID #OM720186, Carole Patterson, WEICHERT REALTORS HALLMARK PROPERTIES. Stellar MLS
- $195,0003 bd3 ba1.5k sqft4116 SW 54TH CIRCLE, OCALA, FL 34474For SaleMLS ID #OM732352, Beth Anthony, RE/MAX PREMIER REALTY. Stellar MLS
- $274,8882 bd2 ba1.6k sqft11657 SW 72ND CIR, OCALA, FL 34476For SaleMLS ID #OM733161, Thomas Reeves, DECCA REAL ESTATE. Stellar MLS
- $275,0003 bd2 ba1.8k sqft8808 SW 83RD CIRCLE, OCALA, FL 34481For SaleMLS ID #OM719804, Jennifer Leeds, ROBB HARRISON REALTY INC. Stellar MLS
- $247,0002 bd2 ba1.4k sqft8237 SW 78TH TERRACE ROAD, OCALA, FL 34476For SaleMLS ID #OM724701, Teri McKeon LLC, RE/MAX PREMIER REALTY HWY 200. Stellar MLS
- $264,9003 bd2 ba1.4k sqft4660 SW 130TH STREET, OCALA, FL 34473For SaleMLS ID #OM727986, Alberto Rodriguez, CENTRAL CITY REALTY. Stellar MLS
- $289,9003 bd2 ba1.7k sqft8907 SW 84TH CIRCLE, OCALA, FL 34481For SaleMLS ID #OM727024, Tammy Coughlin, ON TOP OF THE WORLD REAL EST. Stellar MLS
- $289,9003 bd2 ba1.5k sqft9906 SW 55TH AVENUE ROAD, OCALA, FL 34476For SaleMLS ID #OM732077, Scott Coldwell, COLDWELL REALTY SOLD GUARANTEE. Stellar MLS
- $256,7003 bd2 ba1.9k sqft3750 SW 127TH LANE ROAD, OCALA, FL 34473For SaleMLS ID #O6327858, Jorge Trejo, KELLER WILLIAMS ADVANTAGE III. Stellar MLS
- $290,0003 bd2 ba1.7k sqft16424 SW 14TH AVENUE ROAD, OCALA, FL 34473For SaleMLS ID #OM733272, Cinthia Ane Mcgreevy, ANE' & CO.. Stellar MLS
- $248,5002 bd2 ba1.7k sqft9123 SW 70TH LOOP, OCALA, FL 34481For SaleMLS ID #OM731648, Anthony Alfarone, REAL BROKER LLC - OCALA. Stellar MLS
- $324,8003 bd2 ba2.1k sqft3003 SW 41ST PLACE, OCALA, FL 34474For SaleMLS ID #OM724445, Cherie Breitenbecker, SYNERGY REALTY SERVICES LLC. Stellar MLS
- $299,5553 bd2 ba1.6k sqft4818 SW 114TH STREET, OCALA, FL 34476For SaleMLS ID #O6423618, Richard Gailey, GAILEY ENTERPRISES REAL ESTATE. Stellar MLS
- $243,9003 bd2 ba1.3k sqft95 TEAK ROAD, OCALA, FL 34472For SaleMLS ID #OM731956, Randy Shultz, RAINBOW SPRINGS REAL ESTATE. Stellar MLS
- $249,9992 bd2 ba1.8k sqft9526 SW 92ND PLACE ROAD, OCALA, FL 34481For SaleMLS ID #GC542418, David Amerio, Jr, LPT REALTY, LLC. Stellar MLS
