Skip main navigation
Sold for $742,000
  • $742,000

    5520 Sequoia Farms Dr, Centreville, VA 20120

    3beds
    2,242sqft
    Single Family Residence
    Built in 1986
    8,500 Square Feet Lot
    $784,800 Zestimate®
    $331/sqft
    $3,645 Estimated rent

    Home value

    $784,800

    $746,000 - $824,000

    $3,645/mo

    Zestimate® history
    Loading
    Loading...

    Owner options

    List your home for rent

    $3,645/mo

    Rent Zestimate®

    Find your next renter with Zillow Rental Manager. Plus, with online applications, you can quickly screen prospective tenants – for free.

    Learn more

    $3,645/mo

    Rent Zestimate®

    Refinance and save

    $4,646/mo

    Est. payment

    Refinancing to a lower rate could help reduce your monthly payments and save thousands over the life of the loan.

    See today's rates

    $4,646/mo

    Est. payment

    Explore your selling options

    Work with a Zillow partner agent

    Leverage their expertise and Zillow's premium Showcase listings to get your home seen by more buyers.

    Get started

    List with your own agent

    Get your home in front of millions of buyers by listing it on Zillow.

    Learn how to do it

    Sell it yourself

    Take full control of how buyers see your home on Zillow by listing For Sale by Owner (FSBO).

    List your home

    What's special

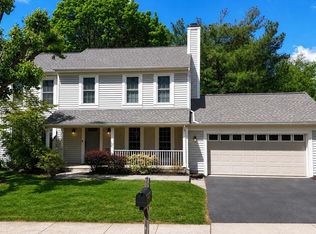
    Welcome to this stunning single-family home located just half a block from the community pool and park in the highly sought-after Sequoia Farms neighborhood. This home features an open floor plan with a beautifully renovated kitchen that boasts stainless steel appliances, custom cabinetry, a tile backsplash, and granite countertops. The kitchen seamlessly flows into a cozy family room, perfect for entertaining and family gatherings. The main level also includes a spacious living room and a formal dining room, offering plenty of space for hosting guests. Upstairs, you'll find the luxurious owner's suite with a cathedral ceiling, two closets, and an updated en-suite bathroom. Two additional spacious bedrooms and a fully updated hall bathroom complete the upper level. The lower level is designed for entertainment, featuring a versatile space that can be used as a home office and an additional full bathroom. Step outside to the level backyard, perfect for relaxation and outdoor activities, complete with a deck ideal for summer barbecues. Key updates include a new furnace, AC, and roof installed in 2019, ensuring peace of mind and energy efficiency. Prime Location: Parks: EC Lawrence Park (1.3 miles), Bull Run Regional Park (5.8 miles) Trails: EC Lawrence Trail (1.3 miles), Cub Run Trail System (1.3 miles), Flatlick Valley Stream (1.8 miles), Bull Run Trail (5.8 miles) Playgrounds: EC Lawrence Field (0.4 miles), Sequoia Tot Lot (0.5 miles) Community Amenities: Sequoia Community Pool (0.1 mile), Sequoia Community Tennis Court (0.1 mile) Transportation: Bus stop (0.2 miles) Daycare Options: Rainbow Child Care (0.3 miles), Kiddie Academy (0.4 miles), The Goddard School (1.5 miles), La Petite Academy (1 mile) Shopping and Dining: Sully Station Shopping Center (1 mile), Village Center (0.5 miles) Golf: Golf course (1.8 miles) Don't miss out on this incredible opportunity to own a beautiful home in Sequoia Farms, offering both luxury and convenience. Schedule your private tour today!

    Zillow last checked:

    Listing updated:

    Listed by:

    Mr. Jay D'Alessandro 703-623-5049,

    eXp Realty LLC,

    Listing Team: Debbie Dogrul Associates

    Bought with:

    Damon Nicholas, 0225136129

    EXP Realty, LLC

    Source: Bright MLS,MLS#: VAFX2178458MLS Logo

    Facts & features

    Interior

    Bedrooms & bathrooms
    • Bedrooms: 3
    • Bathrooms: 4
    • Full bathrooms: 3
    • 1/2 bathrooms: 1
    • Main level bathrooms: 1
    Rooms
    • Room types: Living Room, Dining Room, Primary Bedroom, Bedroom 2, Bedroom 3, Kitchen, Family Room, Foyer, Laundry, Recreation Room, Primary Bathroom, Full Bath, Half Bath
    Basement
    • Description: Percent Finished: 95.0
    • Area: 730
    Heating
    • Forced Air, Natural Gas
    Cooling
    • Central Air, Electric
    Appliances
    • Included: Microwave, Dryer, Washer, Dishwasher, Disposal, Refrigerator, Ice Maker, Cooktop, Gas Water Heater
    • Laundry: Laundry Room
    Features
    • Ceiling Fan(s), Breakfast Area, Formal/Separate Dining Room, Walk-In Closet(s)
    • Flooring: Wood
    • Windows: Window Treatments, Skylight(s)
    • Basement: Finished
    • Has fireplace: No
    Interior area
    • Total structure area: 2,322
    • Total interior livable area: 2,242 sqft
    • Finished area above ground: 1,592
    • Finished area below ground: 650

    Property

    Parking
    • Total spaces: 6
    • Parking features: Garage Faces Front, Concrete, Attached, Driveway
    • Attached garage spaces: 2
    • Uncovered spaces: 4
    Accessibility
    • Accessibility features: None
    Features
    • Levels: Three
    • Stories: 3
    • Patio & porch: Patio
    • Exterior features: Extensive Hardscape, Sidewalks
    • Pool features: Community
    Lot
    • Size: 8,500 Square Feet
    Details
    • Additional structures: Above Grade, Below Grade
    • Parcel number: 0541 11 0297
    • Zoning: 131
    • Special conditions: Standard

    Construction

    Type & style
    • Home type: SingleFamily
    • Architectural style: Colonial
    • Property subtype: Single Family Residence
    Materials
    • Stone, Vinyl Siding
    • Foundation: Other
    Condition
    • New construction: No
    • Year built: 1986

    Utilities & green energy

    • Sewer: Public Sewer
    • Water: Public

    Community & HOA

    Community
    • Subdivision: Sequoia Farms
    HOA
    • Has HOA: Yes
    • Amenities included: Jogging Path, Pool, Tennis Court(s), Tot Lots/Playground
    • Services included: Common Area Maintenance, Management
    • HOA fee: $63 monthly
    • HOA name: SEQUOIA FARMS OWNERS ASSOC
    Location
    • Region: Centreville

    Financial & listing details

    • Price per square foot: $331/sqft
    • Tax assessed value: $640,180
    • Annual tax amount: $7,224
    • Date on market: 5/16/2024
    • Listing agreement: Exclusive Right To Sell
    • Ownership: Fee Simple

    Price history

    DateEventPrice
    6/6/2024Sold$742,000+2.4%$331/sqft
    Source: Bright MLS #VAFX2178458 Report a problem
    5/21/2024Contingent$724,888$323/sqft
    Source: Bright MLS #VAFX2178458 Report a problem
    5/16/2024Listed for sale$724,888+219.8%$323/sqft
    Source: Bright MLS #VAFX2178458 Report a problem
    10/29/1999Sold$226,700$101/sqft
    Source: Public Record Report a problem

    Public tax history

    YearProperty taxesTax assessment
    2025$8,262 +11.4%$714,730 +11.6%
    2024$7,416 +2.7%$640,180
    2023$7,224 +6.5%$640,180 +7.9%
    2022$6,786 $593,420 +14.3%
    2021-- $519,370 +4.1%
    2020$5,903 +4.5%$498,790 +4.5%
    2019$5,647 +2.8%$477,130 +2.8%
    2018$5,491 +5.2%$463,970 +3.2%
    2017$5,219 +0.2%$449,550
    2016$5,208 +3.8%$449,550
    2015$5,017 +4.5%$449,550 +4.3%
    2014$4,801 $431,120 +10.3%
    2013-- $390,760
    2012-- $390,760
    2011-- $390,760 +3.8%
    2010-- $376,610 -8.5%
    2009-- $411,810 -10.6%
    2008-- $460,510 -8.4%
    2007-- $502,560 +86.1%
    2003-- $270,045 +10.2%
    2002-- $245,045 +21%
    2001-- $202,515
    Find assessor info on the county website

    Neighborhood: 20120

    Nearby schools

    GreatSchools rating
    Schools provided by the listing agent
    • Elementary: Cub Run
    • Middle: Stone
    • High: Westfield
    • District: Fairfax County Public Schools

    Source: Bright MLS. This data may not be complete. We recommend contacting the local school district to confirm school assignments for this home.

    Get a cash offer in 3 minutes
    Find out how much your home could sell for in as little as 3 minutes with a no-obligation cash offer.
    Estimated market value
    $784,800
    Get a cash offer in 3 minutes
    Find out how much your home could sell for in as little as 3 minutes with a no-obligation cash offer.
    Estimated market value
    $784,800