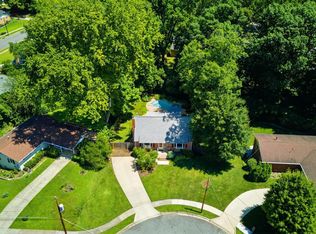
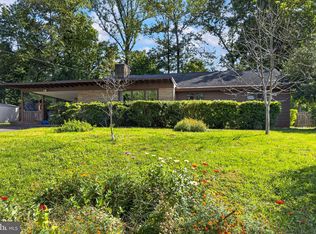
Welcome to this beautifully maintained detached home in the highly desirable Kings Park neighborhood of Springfield, VA. Originally built in 1964 and thoughtfully renovated in 2016, this spacious residence offers approximately 1,800 square feet of finished living space on an impressive approx. 12,000-square-foot corner lot. The home features four generously sized bedrooms, three full bathrooms, and one half bath, providing a comfortable and functional layout for everyday living and entertaining. Ample parking adds to the home's convenience. Nestled among Kings Park's mature trees and quiet, pedestrian-friendly streets, this property offers the perfect blend of suburban charm and accessibility. Residents enjoy highly rated local schools, an active civic association, and beloved neighborhood traditions, including the annual Fourth of July celebration. Outdoor enthusiasts will appreciate the close proximity to Lake Accotink Park, offering scenic trails, boating, and year-round recreation. Daily errands are easy with the nearby Kings Park Shopping Center, featuring grocery stores, dining, and essential services within walking distance. Commuters will benefit from convenient access to major transportation routes, including I-395, nearby bus service, and the Rolling Road VRE station, providing an easy connection to Washington, D.C., and surrounding areas. This is a rare opportunity to own a tastefully updated home on a spacious corner lot in one of Springfield's most established and welcoming neighborhoods.
For sale
$925,000
5520 Southampton Dr, Springfield, VA 22151
4beds
1,800sqft
Single Family Residence
Built in 1964
0.27 Acres Lot
$906,500 Zestimate®
$514/sqft
$-- HOA
What's special
- 61 days
- 317
- 9
Zillow last checked:
Listing updated:
Listed by:
Richard Villegas 202-864-9400,
Vibo Realty & Management LLC (703) 380-1636
Source: Bright MLS,MLS#: VAFX2333530
Facts & features
Interior
Bedrooms & bathrooms
- Bedrooms: 4
- Bathrooms: 4
- Full bathrooms: 3
- 1/2 bathrooms: 1
- Main level bathrooms: 4
- Main level bedrooms: 4
Basement
- Area: 0
Heating
- Forced Air, Natural Gas
Cooling
- Heat Pump, Electric
Appliances
- Included: Gas Water Heater
Features
- Basement: Finished
- Number of fireplaces: 1
Interior area
- Total structure area: 1,800
- Total interior livable area: 1,800 sqft
- Finished area above ground: 1,800
- Finished area below ground: 0
Property
Parking
- Total spaces: 1
- Parking features: Garage Faces Front, Attached, Driveway, On Street
- Attached garage spaces: 1
- Has uncovered spaces: Yes
Accessibility
- Accessibility features: None
Features
- Levels: Two
- Stories: 2
- Pool features: None
Lot
- Size: 0.27 Acres
Details
- Additional structures: Above Grade, Below Grade
- Parcel number: 0791 06 0317
- Zoning: 130
- Special conditions: Standard
Construction
Type & style
- Home type: SingleFamily
- Architectural style: Contemporary
- Property subtype: Single Family Residence
Materials
- Combination
Condition
- New construction: No
- Year built: 1964
Utilities & green energy
- Sewer: Other
- Water: Other
Community & HOA
Community
- Subdivision: Kings Park
HOA
- Has HOA: No
Location
- Region: Springfield
Financial & listing details
- Price per square foot: $514/sqft
- Tax assessed value: $824,990
- Annual tax amount: $9,516
- Date on market: 8/5/2026
- Listing agreement: Exclusive Right To Sell
- Ownership: Fee Simple
Estimated market value
$906,500
$861,000 - $952,000
$3,473/mo
Price history
| Date | Event | Price |
|---|---|---|
| 8/6/2026 | Listed for sale | $925,000+65.2%$514/sqft |
Source:  Bright MLS #VAFX2333530 Report a problem Bright MLS #VAFX2333530 Report a problem | ||
| 7/15/2026 | Listing removed | $4,000$2/sqft |
Source: Zillow Rentals Report a problem | ||
| 6/15/2026 | Listed for rent | $4,000+3.2%$2/sqft |
Source: Zillow Rentals Report a problem | ||
| 3/14/2024 | Listing removed | -- |
Source: Zillow Rentals Report a problem | ||
| 2/17/2024 | Listed for rent | $3,875+10.9%$2/sqft |
Source: Zillow Rentals Report a problem | ||
| 3/2/2022 | Listing removed | -- |
Source: Zillow Rental Manager Report a problem | ||
| 1/17/2022 | Listed for rent | $3,495$2/sqft |
Source: Zillow Rental Manager Report a problem | ||
| 5/15/2017 | Sold | $560,000+0%$311/sqft |
Source: Public Record Report a problem | ||
| 4/7/2017 | Listed for sale | $559,900$311/sqft |
Source: RE/MAX Executives LLC #FX9910472 Report a problem | ||
| 2/11/2017 | Listing removed | $559,900$311/sqft |
Source: RE/MAX Executives LLC #FX9779228 Report a problem | ||
| 12/2/2016 | Price change | $559,900-1.8%$311/sqft |
Source: RE/MAX Executives LLC #FX9779228 Report a problem | ||
| 11/18/2016 | Price change | $569,900-0.9%$317/sqft |
Source: RE/MAX Executives LLC #FX9779228 Report a problem | ||
| 10/20/2016 | Price change | $574,900-0.9%$319/sqft |
Source: RE/MAX Executives LLC #FX9779228 Report a problem | ||
| 10/3/2016 | Listed for sale | $579,900+65.7%$322/sqft |
Source: RE/MAX Executives LLC #FX9779228 Report a problem | ||
| 7/5/2016 | Sold | $350,000$194/sqft |
Source: Public Record Report a problem | ||
Public tax history
| Year | Property taxes | Tax assessment |
|---|---|---|
| 2025 | $9,106 +7% | $787,750 +7.3% |
| 2024 | $8,508 +6% | $734,410 +3.3% |
| 2023 | $8,027 +1.5% | $711,260 +2.8% |
| 2022 | $7,908 | $691,560 +14.9% |
| 2021 | -- | $602,090 +4.4% |
| 2020 | $6,825 +3.8% | $576,650 +3.8% |
| 2019 | $6,575 +3.5% | $555,550 +3.5% |
| 2018 | $6,350 +7.5% | $536,550 +5.4% |
| 2017 | $5,910 +32.6% | $509,020 +32.3% |
| 2016 | $4,457 -11.2% | $384,690 -14.5% |
| 2015 | $5,021 +6% | $449,950 +5.8% |
| 2014 | $4,737 | $425,440 +1.9% |
| 2013 | -- | $417,440 +5.4% |
| 2012 | -- | $396,180 |
| 2011 | -- | $396,180 +6.1% |
| 2010 | -- | $373,430 |
| 2009 | -- | $373,430 -17.5% |
| 2008 | -- | $452,890 -3.9% |
| 2007 | -- | $471,080 +64.5% |
| 2003 | -- | $286,450 +18% |
| 2002 | -- | $242,755 |
Find assessor info on the county website
Monthly payment
Est. payment
Payment breakdown
Explore the cost of this home by adjusting the details. Changes won't be saved.Climate risks
Neighborhood: 22151
Nearby schools
Schools provided by the listing agent
- District: Fairfax County Public Schools
Source: Bright MLS. This data may not be complete. We recommend contacting the local school district to confirm school assignments for this home.
Similar homes
- $839,9005 bd2 ba2.5k sqft8923 Cromwell Dr, Springfield, VA 22151For Sale
 MLS ID #VAFX2332400, Frank Tavares, Pearson Smith Realty, LLC. Bright MLS
 - $849,0003 bd2 ba2.2k sqft3539 Devon Dr, Falls Church, VA 22042For Sale
 MLS ID #VAFX2344000, Andy Novins, EXP Realty, LLC. Bright MLS
 - $880,0003 bd3 ba1.4k sqft7807 Freehollow Dr, Falls Church, VA 22042For Sale
 MLS ID #VAFX2340070, Ed Torres, Samson Properties. Bright MLS
 - $825,0005 bd3 ba2.2k sqft4703 Tara Dr, Fairfax, VA 22032For Sale
 MLS ID #VAFX2338580, Denean Lee Jones, Redfin Corporation. Bright MLS
 - $855,0003 bd3 ba2.2k sqft9030 Chestnut Ridge Rd, Fairfax Station, VA 22039For SaleMLS ID #VAFX2344564, olga Andreev, Samson Properties. Bright MLS
- $874,9004 bd3 ba1.6k sqft8520 Pepperdine Dr, Vienna, VA 22180For SaleMLS ID #VAFX2339604, Laura Schwartz, Real Broker, LLC. Bright MLS
- $699,9006 bd4 ba2.5k sqft7818 Mulberry Bottom Ln, Springfield, VA 22153For SaleMLS ID #VAFX2340424, Ryan Butler, Keller Williams Capital Properties. Bright MLS
- $724,9904 bd3 ba2.4k sqft7214 Reservoir Rd, Springfield, VA 22150For SaleMLS ID #VAFX2335742, Jeff Osborne, KW Metro Center. Bright MLS
- $860,0003 bd4 ba2.4k sqft7506 Irene Ct, Springfield, VA 22153For SaleMLS ID #VAFX2315078, Doreen Gagne, Century 21 Redwood Realty. Bright MLS
- $750,0004 bd3 ba1.9k sqft4908 Erie St, Annandale, VA 22003For SaleMLS ID #VAFX2323622, Kanwar Sodhi, Keller Williams Realty. Bright MLS
- $949,9003 bd3 ba2.4k sqft10147 Red Spruce Rd, Fairfax, VA 22032For SaleMLS ID #VAFX2334318, Carolyn Young, Samson Properties. Bright MLS
- $849,9904 bd3 ba2.2k sqft6126 Redwood Ln, Alexandria, VA 22310For SaleMLS ID #VAFX2334712, Darius Mahdavi, Samson Properties. Bright MLS
- $685,0004 bd2 ba1.5k sqft5907 Camberly Ave, Springfield, VA 22150For SaleMLS ID #VAFX2323774, Ram Mishra, Spring Hill Real Estate, LLC.. Bright MLS
- $769,0005 bd3 ba2.1k sqft4305 Markwood Ln, Fairfax, VA 22033For SaleMLS ID #VAFX2341906, Joe Dettor, Keller Williams Fairfax Gateway. Bright MLS
- $950,0003 bd3 ba1.9k sqft2322 Windsor Rd, Alexandria, VA 22307For SaleMLS ID #VAFX2334810, Sarita Sethi, Long & Foster Real Estate, Inc.. Bright MLS
- $659,9993 bd2 ba1.8k sqft60 S French St, Alexandria, VA 22304For SaleMLS ID #VAAX2066890, Grant Doe JR., Long & Foster Real Estate, Inc.. Bright MLS
- $689,9003 bd3 ba1.9k sqft8413 Forrester Blvd, Springfield, VA 22152For SaleMLS ID #VAFX2325950, Erin Jones, KW Metro Center. Bright MLS
- $739,9004 bd3 ba1.1k sqft5500 Corot Ct, Fairfax, VA 22032For SaleMLS ID #VAFX2334678, Kristina Inglis, EXP Realty, LLC. Bright MLS
- $799,0005 bd3 ba2.6k sqft3713 Randolph St, Fairfax, VA 22030For SaleMLS ID #VAFC2009196, Taylor Tolbert, Samson Properties. Bright MLS
- $775,0004 bd4 ba1.7k sqft5700 Harrison House Ct, Centreville, VA 20120For SaleMLS ID #VAFX2343320, Aaron Nichols, Real Broker, LLC. Bright MLS
