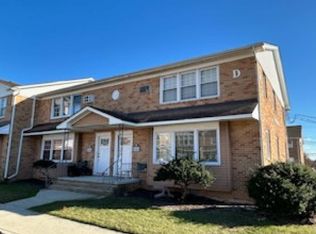
Looking for a primary residence, vacation home, or investment property? This charming first-floor, end-unit condo offers 2 bedrooms, 1 bathroom, and a bright, spacious layout. As an end unit, it features additional windows in both the kitchen and living room, allowing for extra natural light and creating a more open, airy feel. The living room and hallway feature hardwood floors, while the bedrooms are carpeted for comfort. The dining area and kitchen have tiled floors, and the kitchen includes stainless steel appliances, a stylish tile backsplash, and the added convenience of an in-unit washer and dryer. Enjoy your own private back patio and designated parking space. The monthly condo fee covers common-area maintenance, snow removal, water, sewer, trash removal, heat, hot water, building insurance, professional management, accounting services, and reserves for future maintenance and improvements. With very low property taxes, a convenient first-floor location, and close proximity to the beach and Ventnor Plaza, this condo is an excellent opportunity to enjoy the shore lifestyle or add a desirable property to your investment portfolio.
For sale
$180,000
5520 Suffolk Ct #O-4, Ventnor City, NJ 08406
2beds
805sqft
Condominium
Built in 1972
-- sqft lot
$174,300 Zestimate®
$224/sqft
$708/mo HOA
What's special
Designated parking spaceBright spacious layoutPrivate back patioIn-unit washer and dryerExtra natural lightStainless steel appliancesStylish tile backsplash
- 30 days |
- 1,064 |
- 22 |
Likely to sell faster than
Zillow last checked:
Listing updated:
Listed by:
Agne Rutkauske 609-380-0923,
Quail Hill Realty at Smithville,
JOSEPH MARMO 609-752-6824
Source: SJSRMLS,MLS#: 610068
Facts & features
Interior
Bedrooms & bathrooms
- Bedrooms: 2
- Bathrooms: 1
- Full bathrooms: 1
- Main level bathrooms: 1
- Main level bedrooms: 2
Bedroom 1
- Level: Main
Bedroom 2
- Level: Main
Dining room
- Level: Main
Family room
- Level: Main
Kitchen
- Level: Main
Living room
- Level: Main
Heating
- Natural Gas
Cooling
- Wall Unit(s), Window Unit(s)
Appliances
- Included: Dishwasher, Dryer, Electric Stove, Microwave, Refrigerator, Washer
Features
- Pets Allowed, Eat-in Kitchen
- Flooring: Hardwood, Wall to Wall Carpet
- Windows: Blinds, Curtains
- Has fireplace: No
- Furnished: Yes
Interior area
- Total structure area: 805
- Total interior livable area: 805 sqft
Property
Parking
- Parking features: Assigned, None
Features
- Levels: One
- Stories: 2
- Patio & porch: Enclsd/Covered Porch
- Has view: Yes
- View description: See Remarks
Details
- Parcel number: 1
Construction
Type & style
- Home type: Condo
- Property subtype: Condominium
Materials
- Brick
Condition
- New construction: No
- Year built: 1972
Utilities & green energy
- Sewer: Public Sewer
- Water: Public
Community & HOA
Community
- Features: Enclsd/Covered Porch
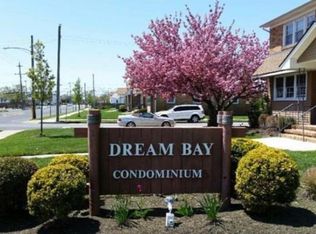
- Subdivision: Dream Bay
HOA
- Amenities included: Bus Service, Enclsd/Covered Porch
- Services included: Amenities, Insurance, Maintenance, Management, Sewer, Trash, Water, Hot Water, Heat
- HOA fee: $708 monthly
Location
- Region: Ventnor City
Financial & listing details
- Price per square foot: $224/sqft
- Annual tax amount: $1,192
- Date on market: 7/22/2026
- Date available: 07/22/2026
- Inclusions: Blinds, Curtains, Furnished
Estimated market value
$174,300
$166,000 - $183,000
$2,194/mo
Price history
| Date | Event | Price |
|---|---|---|
| 7/22/2026 | Listed for sale | $180,000$224/sqft |
Source:  SJSRMLS #610068 Report a problem SJSRMLS #610068 Report a problem | ||
Public tax history
Tax history is unavailable.
Monthly payment
Est. payment
Payment breakdown
Explore the cost of this home by adjusting the details. Changes won't be saved.Climate risks
Neighborhood: 08406
Nearby schools
GreatSchools rating
- 7/10Ventnor Middle SchoolGrades: 5-8Distance: 1.1 mi
- 7/10Ventnor Elementary SchoolGrades: PK-4Distance: 1.1 mi
- $52,400-- bd2 ba805 sqft5520 Suffolk Ct #4, Ventnor City, NJ 08406Off Market
- $211,400-- bd-- ba886 sqft5522 Suffolk Ct #C08-1508, Ventnor City, NJ 08406Off Market
- $199,100-- bd-- ba805 sqft5520 Suffolk Ct, Ventnor, NJ 08406Off Market
- $206,5002 bd1 ba-- sqft5522 Suffolk Ct, Ventnor City, NJ 08406Off Market

- $140,000-- bd-- ba805 sqft5516 Suffolk Ct #CO03-1503, Ventnor City, NJ 08406Sold
- $229,900-- bd-- ba886 sqft5518 Suffolk Ct #7-1507, Ventnor City, NJ 08406Off Market
- $57,600-- bd-- ba886 sqft5424 Suffolk Ct #P07, Ventnor City, NJ 08406Off Market
- $57,500-- bd-- ba765 sqft5422 Suffolk Ct #P01, Ventnor City, NJ 08406Off Market
A local agent can set up tours, give advice and negotiate with sellers.
Similar homes
- $182,5002 bd1 ba805 sqftDream Bay, Ventnor City, NJ 08406For Sale

 MLS ID #609442, ANDREEA DELGADILLO, CENTURY 21 ATLANTIC PROFESSIONAL REALTY. SJSRMLS
 - $176,0002 bd1 ba805 sqftDream Bay, Ventnor City, NJ 08406For Sale
 MLS ID #605010, ERIK EWELL, LPT Realty. SJSRMLS
 - $159,9881 bd1 ba805 sqftDream Bay, Ventnor City, NJ 08406For Sale
 MLS ID #604161, BORISLAV-BOBBY TODOROV, KELLER WILLIAMS REALTY ATLANTIC SHORE-Northfield. SJSRMLS
 - $189,0001 bd2 ba872 sqftOcean Club 1, Atlantic City, NJ 08401For Sale
 MLS ID #610307, SCOTT SANDLIN, SRS, ABR, BOARDWALK REALTY. SJSRMLS
 - $169,0002 bd1 ba1k sqftLandmark Towers, Atlantic City, NJ 08401For SaleMLS ID #608292, GERARD (Jerry) BARKER, WEICHERT REALTORS ASBURY GROUP-AC. SJSRMLS
- $162,000-- bd1 ba623 sqftOcean Club 2, Atlantic City, NJ 08401For SaleMLS ID #610775, DAVID HIRSCH, BOARDWALK REALTY. SJSRMLS
- $205,0002 bd2 ba1k sqftLandmark Towers, Atlantic City, NJ 08401For SaleMLS ID #607124, JESSICA NGAN, ABR, AHWD, BHHS FOX and ROACH-Northfield. SJSRMLS
- $179,9002 bd1 ba919 sqft95 Mattix Run, Absecon, NJ 08205For Sale
 MLS ID #NJAC2026148, Kate Henderson, Keller Williams Hometown. Bright MLS
 - $160,0002 bd1 ba868 sqftNone Available, Atlantic City, NJ 08401For SaleMLS ID #NJAC2023756, Daniel Kent, Real Broker, LLC. Bright MLS
- $176,0001 bd1 ba428 sqftOcean Villas, Atlantic City, NJ 08401For SaleMLS ID #592028, BORISLAV-BOBBY TODOROV, KELLER WILLIAMS REALTY ATLANTIC SHORE-Northfield. SJSRMLS
- $179,9003 bd1 ba902 sqft1141 N Michigan Ave, Atlantic City, NJ 08401For SaleMLS ID #609558, QIZHAN (JACK) YAO, REALMART REALTY. SJSRMLS
- $159,9992 bd1 ba1.1k sqftLandmark Towers, Atlantic City, NJ 08401For SaleMLS ID #608879, SHAUKAT AZAD, FARLEY and FERRY REALTY, INC. SJSRMLS
- $179,0002 bd2 ba1k sqft1313 Drexel Ave, Atlantic City, NJ 08401For SaleMLS ID #605300, JILL LEAP, ABR, SRES, BALSLEY/LOSCO. SJSRMLS
- $179,0003 bd1 ba1.1k sqft219 Arizona Ave, Atlantic City, NJ 08401For SaleMLS ID #NJAC2024792, Norma Pepino, BHHS Fox & Roach-Margate. Bright MLS
- $189,9001 bd1 ba788 sqftRitz, Atlantic City, NJ 08401For SaleMLS ID #604388, DAVID HIRSCH, BOARDWALK REALTY. SJSRMLS
- $199,0002 bd1 ba944 sqftHeatherCroft, Egg Harbor Township, NJ 08234For SaleMLS ID #610730, ANDI SINDERBRAND, FARLEY and FERRY REALTY, INC. SJSRMLS
- $175,0001 bd1 ba624 sqftNone Available, Atlantic City, NJ 08401For SaleMLS ID #NJAC2021156, Larry Malone, Homestarr Realty. Bright MLS
- $199,0001 bd2 ba872 sqftOcean Club 1, Atlantic City, NJ 08401For SaleMLS ID #605997, DEBORAH GEGECKAS, OCEAN CLUB REALTY. SJSRMLS
- $199,0001 bd2 ba872 sqftOcean Club, Atlantic City, NJ 08401For SaleMLS ID #NJAC2023704, Herbie Hartman, Boardwalk Realty LLC. Bright MLS
- $185,0003 bd1 ba1k sqft29 S Florida Ave, Atlantic City, NJ 08401For SaleMLS ID #608828, GERARD (Jerry) BARKER, WEICHERT REALTORS ASBURY GROUP-AC. SJSRMLS
