Skip main navigation
Sold for $237,000
  • $237,000

    5520 Thomas Ave, Baltimore, MD 21227

    4beds
    1,698sqft
    Single Family Residence
    Built in 1941
    4,753 Square Feet Lot
    $380,900 Zestimate®
    $140/sqft
    $2,525 Estimated rent

    Home value

    $380,900

    $354,000 - $404,000

    $2,525/mo

    Zestimate® history
    Loading
    Loading...

    Owner options

    List your home for rent

    $2,525/mo

    Rent Zestimate®

    Find your next renter with Zillow Rental Manager. Plus, with online applications, you can quickly screen prospective tenants – for free.

    Learn more

    $2,525/mo

    Rent Zestimate®

    Refinance and save

    $1,205/mo

    Est. payment

    Refinancing to a lower rate could help reduce your monthly payments and save thousands over the life of the loan.

    See today's rates

    $1,205/mo

    Est. payment

    Explore your selling options

    Work with a Zillow partner agent

    Leverage their expertise and Zillow's premium Showcase listings to get your home seen by more buyers.

    Get started

    List with your own agent

    Get your home in front of millions of buyers by listing it on Zillow.

    Learn how to do it

    Sell it yourself

    Take full control of how buyers see your home on Zillow by listing For Sale by Owner (FSBO).

    List your home

    What's special

    Serene streetBack deckWood floorsBright sunlightBasement utility spaceBonus family roomTiered entertaining options
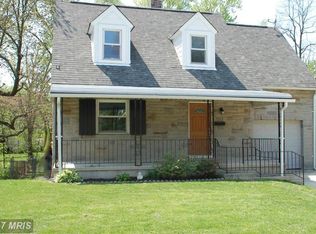
    Multiple offers have been received, and the seller is requesting that all best and final offers be submitted no later than 6:00 PM on July 17th. Investor special - tucked away on a serene street, this charming cape cod is awaiting its new owner(s). This home is in need of a good amount of TLC, but has charm and original features that people are looking for. This 4-bedroom, 2.5 bath home is full of bright sunlight, wood floors, and built-ins. The living room is spacious and yet at the same time could be cozy, warm and inviting with the fireplace. The dining room has all the space you need for large family dinners and parties with built-in corner units. The kitchen awaits your design touches. The back deck offers tiered entertaining options. Nothing is better than sitting on your back deck or patio, sipping coffee, reading a book or enjoying a glass of wine while talking to friends, family and neighbors. The back deck and patio provide a perfect place for grilling or hanging out with friends. The upstairs boasts 3-bedrooms and a full bath. The first floor has your BONUS family room along with a first floor bedroom and ensuite bathroom w/separate entrance which could be ideal for an in-law suite (if needed). The basement utility space could serve as a workout space (if you are so inclined), storage and is where the laundry room and ½ bath is located. You can walk out of the basement to the backyard. This is a terrific home in a sweet location, convenient to stores, restaurants and amenities! You will not be disappointed!

    Zillow last checked:

    Listing updated:

    Listed by:

    Naomi Reetz 410-292-8767,

    Cummings & Co. Realtors

    Bought with:

    Meredith Phillips, 5002623

    Maryland Real Estate Brokers

    Source: Bright MLS,MLS#: MDBC2134130MLS Logo

    Facts & features

    Interior

    Bedrooms & bathrooms
    • Bedrooms: 4
    • Bathrooms: 3
    • Full bathrooms: 2
    • 1/2 bathrooms: 1
    • Main level bathrooms: 1
    • Main level bedrooms: 1
    Primary bedroom
    • Features: Flooring - HardWood
    • Level: Upper
    • Area: 210 Square Feet
    • Dimensions: 21 X 10
    Bedroom 2
    • Features: Flooring - HardWood
    • Level: Upper
    • Area: 150 Square Feet
    • Dimensions: 15 X 10
    Bedroom 3
    • Features: Flooring - HardWood
    • Level: Upper
    • Area: 90 Square Feet
    • Dimensions: 10 X 9
    Bedroom 4
    • Features: Flooring - Carpet
    • Level: Main
    • Area: 126 Square Feet
    • Dimensions: 14 X 9
    Other
    • Level: Unspecified
    Dining room
    • Features: Flooring - Carpet
    • Level: Main
    • Area: 120 Square Feet
    • Dimensions: 12 X 10
    Family room
    • Features: Flooring - Carpet
    • Level: Main
    • Area: 150 Square Feet
    • Dimensions: 10 X 15
    Game room
    • Level: Unspecified
    Kitchen
    • Features: Flooring - Vinyl
    • Level: Main
    • Area: 64 Square Feet
    • Dimensions: 8 X 8
    Living room
    • Features: Flooring - HardWood, Fireplace - Wood Burning
    • Level: Main
    • Area: 228 Square Feet
    • Dimensions: 12 X 19
    Heating
    • Radiator, Oil
    Cooling
    • Ceiling Fan(s), Wall Unit(s), Whole House Fan, Electric
    Appliances
    • Included: Dishwasher, Disposal, Dryer, Exhaust Fan, Refrigerator, Washer, Water Heater
    • Laundry: In Basement
    Features
    • Attic, Dining Area, Chair Railings
    • Flooring: Wood, Laminate
    • Doors: Storm Door(s)
    • Windows: Screens, Storm Window(s)
    • Basement: Other
    • Number of fireplaces: 1
    • Fireplace features: Glass Doors
    Interior area
    • Total structure area: 2,265
    • Total interior livable area: 1,698 sqft
    • Finished area above ground: 1,434
    • Finished area below ground: 264

    Property

    Parking
    • Total spaces: 1
    • Parking features: Asphalt, Off Street, On Street
    • Has uncovered spaces: Yes
    Accessibility
    • Accessibility features: None
    Features
    • Levels: Two
    • Stories: 2
    • Patio & porch: Deck
    • Exterior features: Sidewalks
    • Pool features: None
    • Fencing: Partial,Back Yard
    • Has view: Yes
    • View description: Garden
    Lot
    • Size: 4,753 sqft
    • Dimensions: 1.00 x
    Details
    • Additional structures: Above Grade, Below Grade
    • Parcel number: 04131301540100
    • Zoning: RESIDENTIAL
    • Special conditions: Standard

    Construction

    Type & style
    • Home type: SingleFamily
    • Architectural style: Cape Cod
    • Property subtype: Single Family Residence
    Materials
    • Block
    • Foundation: Block
    • Roof: Asphalt
    Condition
    • New construction: No
    • Year built: 1941

    Utilities & green energy

    • Sewer: Public Sewer
    • Water: Public

    Community & neighborhood

    Location
    • Region: Baltimore
    • Subdivision: Rockleigh Court

    Other

    Other facts
    • Listing agreement: Exclusive Right To Sell
    • Listing terms: Cash,Conventional,FHA 203(k)
    • Ownership: Fee Simple

    Price history

    DateEventPrice
    7/31/2025Sold$237,000+5.3%$140/sqft
    Source: Bright MLS #MDBC2134130 Report a problem
    7/18/2025Pending sale$225,000$133/sqft
    Source: Bright MLS #MDBC2134130 Report a problem
    7/16/2025Listed for sale$225,000-24.5%$133/sqft
    Source: Bright MLS #MDBC2134130 Report a problem
    2/24/2009Listing removed$298,000$176/sqft
    Source: RealEstateShows.com #BC6739232 Report a problem
    4/26/2008Listed for sale$298,000+70.3%$176/sqft
    Source: RealEstateShows.com #BC6739232 Report a problem
    2/18/2004Sold$175,000$103/sqft
    Source: Public Record Report a problem

    Public tax history

    YearProperty taxesTax assessment
    2025$1,870 -25.8%$226,167 +8.8%
    2024$2,520 +3.1%$207,900 +3.1%
    2023$2,445 +3.2%$201,700 -3%
    2022$2,369 +3.3%$207,900 +9.8%
    2021$2,294 +1.4%$189,300 +1.4%
    2020$2,263 +1.4%$186,700 -1.4%
    2019$2,231 +1.4%$189,300 +4.3%
    2018$2,200 +1.8%$181,500 +1.8%
    2017$2,161 +60.9%$178,333 +1.8%
    2016$1,343 $175,167 +1.8%
    2015$1,343 $172,000
    2014$1,343 $172,000
    2013-- $172,000 -21.2%
    2012-- $218,400
    2011-- $218,400
    2010-- $218,400 -5.3%
    2009-- $230,530 +19.4%
    2008-- $193,022 +24.1%
    2007-- $155,516 +31.8%
    2006-- $118,010 +2.7%
    2005-- $114,866 +2.8%
    2004-- $111,723 +2.9%
    2003-- $108,580 +1%
    2002-- $107,526 +1%
    2001-- $106,473

    Find assessor info on the county website

    Neighborhood: 21227

    Nearby schools

    GreatSchools rating
    Schools provided by the listing agent
    • District: Baltimore County Public Schools

    Source: Bright MLS. This data may not be complete. We recommend contacting the local school district to confirm school assignments for this home.

    Get a cash offer in 3 minutes
    Find out how much your home could sell for in as little as 3 minutes with a no-obligation cash offer.
    Estimated market value
    $380,900
    Get a cash offer in 3 minutes
    Find out how much your home could sell for in as little as 3 minutes with a no-obligation cash offer.
    Estimated market value
    $380,900