Skip main navigation
Sold for $265,000
  • $265,000

    5520 Tolarsville Rd, Saint Pauls, NC 28384

    3beds
    1,668sqft
    Single Family Residence
    Built in 2022
    0.72 Acres Lot
    $265,500 Zestimate®
    $159/sqft
    $1,923 Estimated rent

    Home value

    $265,500

    Estimated sales range

    Not available

    $1,923/mo

    Zestimate® history
    Loading
    Loading...

    Owner options

    List your home for rent

    $1,923/mo

    Rent Zestimate®

    Find your next renter with Zillow Rental Manager. Plus, with online applications, you can quickly screen prospective tenants – for free.

    Learn more

    $1,923/mo

    Rent Zestimate®

    Refinance and save

    $1,698/mo

    Est. payment

    Refinancing to a lower rate could help reduce your monthly payments and save thousands over the life of the loan.

    See today's rates

    $1,698/mo

    Est. payment

    Explore your selling options

    Work with a Zillow partner agent

    Leverage their expertise and Zillow's premium Showcase listings to get your home seen by more buyers.

    Get started

    List with your own agent

    Get your home in front of millions of buyers by listing it on Zillow.

    Learn how to do it

    Sell it yourself

    Take full control of how buyers see your home on Zillow by listing For Sale by Owner (FSBO).

    List your home

    What's special

    Modern built-in cabinetsWalk-in showerMaster suiteBuilt-in deskLvp flooringGranite countertopsHuge backyard
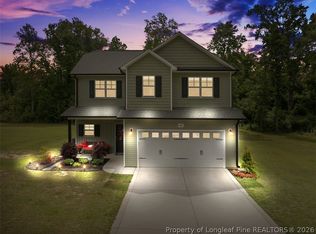
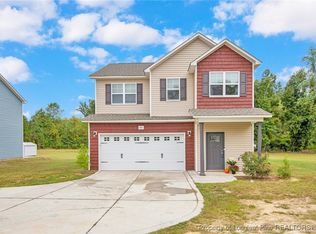
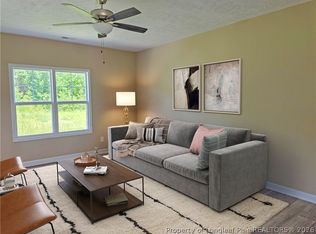
    Welcome to this beautiful 3-bed, 2.5-bath home with a loft, offering modern features and a spacious layout perfect for comfortable living. The large foyer leads you to a bright and airy living room with modern built-in cabinets and a ceiling fan. The open concept connects the living room, dining area, and kitchen, making it ideal for entertaining. The kitchen has granite countertops, tons of cabinet space, SS appliances, a pantry, and an island! LVP flooring in social areas and vinyl in wet areas. Sliding doors bring lots of natural light and open up to a huge backyard with a patio and deck, perfect for outdoor gatherings. Upstairs, the loft offers a flex space with a built-in desk, perfect for an office, playroom, or extra lounge area. The laundry room is conveniently located upstairs. The master suite has a ceiling fan, a large master bathroom with a walk-in shower, double vanity, and a walk-in closet! The 2nd bath also has a double vanity, making mornings easier for the whole family

    Zillow last checked:

    Listing updated:

    Listed by:

    PAOLA BLACKBURN,

    ON POINT REALTY,

    JUSTIN HAMILTON,

    ON POINT REALTY

    Bought with:

    Taylor Pylman, 278515

    FATHOM REALTY NC, LLC FAY.

    Source: LPRMLS,MLS#: 740987MLS LogoOriginating MLS: Longleaf Pine Realtors

    Facts & features

    Interior

    Bedrooms & bathrooms
    • Bedrooms: 3
    • Bathrooms: 3
    • Full bathrooms: 2
    • 1/2 bathrooms: 1
    Heating
    • Heat Pump
    Cooling
    • Central Air
    Appliances
    • Included: Dishwasher, Microwave, Range, Refrigerator
    • Laundry: Washer Hookup, Dryer Hookup, In Unit
    Features
    • Breakfast Area, Ceiling Fan(s), Double Vanity, Eat-in Kitchen, Granite Counters, Kitchen/Dining Combo, Loft, Bath in Primary Bedroom, Walk-In Closet(s), Window Treatments
    • Flooring: Carpet, Luxury Vinyl Plank
    • Windows: Blinds
    • Has fireplace: No
    • Fireplace features: None
    Interior area
    • Total interior livable area: 1,668 sqft

    Property

    Parking
    • Total spaces: 2
    • Parking features: Attached, Garage
    • Attached garage spaces: 2
    Features
    • Levels: Two
    • Stories: 2
    • Patio & porch: Deck, Front Porch, Patio, Porch
    • Exterior features: Deck, Porch, Patio
    Lot
    • Size: 0.72 Acres
    • Dimensions: 0.72
    • Features: Level
    • Topography: Level
    Details
    • Parcel number: 08020102308
    • Special conditions: Standard

    Construction

    Type & style
    • Home type: SingleFamily
    • Architectural style: Two Story
    • Property subtype: Single Family Residence
    Materials
    • Vinyl Siding
    • Foundation: Slab
    Condition
    • Good Condition
    • New construction: No
    • Year built: 2022

    Utilities & green energy

    • Sewer: Septic Tank
    • Water: Public

    Community & neighborhood

    Location
    • Region: Saint Pauls
    • Subdivision: Dove Field

    Other

    Other facts
    • Listing terms: Cash,Conventional,FHA,New Loan,USDA Loan,VA Loan
    • Ownership: More than a year
    • Road surface type: Paved

    Price history

    DateEventPrice
    7/9/2025Sold$265,000$159/sqft
    Source: LPRMLS #740987 Report a problem
    6/2/2025Pending sale$265,000$159/sqft
    Source: LPRMLS #740987 Report a problem
    5/6/2025Price change$265,000-3.6%$159/sqft
    Source: LPRMLS #740987 Report a problem
    3/31/2025Listed for sale$275,000+10%$165/sqft
    Source: LPRMLS #740987 Report a problem
    3/24/2023Sold$249,990$150/sqft
    Source: LPRMLS #696185 Report a problem
    2/5/2023Pending sale$249,990$150/sqft
    Source: LPRMLS #696185 Report a problem
    12/19/2022Listed for sale$249,990$150/sqft
    Source: LPRMLS #696185 Report a problem

    Public tax history

    YearProperty taxesTax assessment
    2025$2,292 +31.4%$240,200 +23.9%
    2024$1,744 +23.9%$193,800 +26.7%
    2023$1,408 $153,000

    Find assessor info on the county website

    Neighborhood: 28384

    Nearby schools

    GreatSchools rating
    Schools provided by the listing agent
    • Middle: St. Pauls Middle School
    • High: St. Pauls Senior High

    Source: LPRMLS. This data may not be complete. We recommend contacting the local school district to confirm school assignments for this home.

    Get pre-qualified for a loan
    At Zillow Home Loans, we can pre-qualify you in as little as 5 minutes with no impact to your credit score.

    An equal housing lender. NMLS #10287.