Welcome to 5520 Via Sepulveda, a serene two story pool and view home located centrally to everything Yorba Linda has to offer. Nestled within a cul-de-sac street, this home is situated in the Dominguez Ranch community, which offers lifestyle-enhancing amenities. As part of the greater Travis Ranch area, Dominguez Ranch is surrounded by miles of horse & walking trails, feature award winning schools, shopping, and provide unique dining experiences. With over 2800sqft, this 4 Bedroom 3 full bath home provides a quiet comfort inside. The double door entry invites into the formal sunken living room and grand entry with vaulted ceilings. The dining room flanks the renovated kitchen, while offering views of the pool and peaceful backyard. The tastefully upgraded kitchen is complete with dark quartz countertops contrasting white kitchen cabinets, stainless steel appliances, double oven gas range, climate controlled wine cooler, and opens to a casual eating area as well as expansive family room for added space and comfort. Adjacent to the family room is the main level bedroom and bathroom for guests, and office, or a larger family. Heading upstairs, 3 bedrooms are situated with the expansive primary suite through double doors, feeling spacious and inviting with city light and mountain views for miles off the balcony. The warm and welcoming primary retreat is perfect for an office, yoga space, or a private enclave, and the home has been upgraded to feature a luxurious walk-in closet, separate from the original floorplan design. The primary bathroom is well appointed with a walk-in shower, separate soaker tub, and dual sink vanity. Two additional bedrooms & hall bath complete the home and opportunities for families great and small to enjoy. Hold on a second, all this PLUS it has beautiful views from the private backyard, a sparking pool, inviting hot bub, and built in fire pit for enjoying cooler evenings or for roasting smores with family and friends? 5520 Via Sepulveda elevates living, and is a place you truly want to call HOME. Come see today why this home epitomizes the slogan of Yorba Linda... Land of Gracious Living! For 3D Tour, visit: https://mls.ricoh360.com/b80d0b7a-9c36-4be2-9b3b-fd70edf890d0
Sold for $1,777,000
Zillow last checked:
Listing updated:
Bought with:
Sunny Choi, DRE #02035072
T.N.G. Real Estate Consultants
Source: CRMLS,MLS#: PW24059512 Originating MLS: California Regional MLS
Originating MLS: California Regional MLSPrice history
| Date | Event | Price |
|---|---|---|
| 5/24/2024 | Sold | $1,777,000+9.2%$627/sqft |
Source:  CRMLS #PW24059512 Report a problem CRMLS #PW24059512 Report a problem | ||
| 4/20/2024 | Pending sale | $1,628,000$575/sqft |
Source: CRMLS #PW24059512 Report a problem | ||
| 4/9/2024 | Listed for sale | $1,628,000+54.3%$575/sqft |
Source: CRMLS #PW24059512 Report a problem | ||
| 2/11/2020 | Sold | $1,055,000-1.3%$373/sqft |
Source:  CRMLS #PW19282563 Report a problem CRMLS #PW19282563 Report a problem | ||
| 1/10/2020 | Pending sale | $1,069,000$377/sqft |
Source: Seven Gables Real Estate #PW19282563 Report a problem | ||
| 12/18/2019 | Listed for sale | $1,069,000+81.2%$377/sqft |
Source: Seven Gables Real Estate #PW19282563 Report a problem | ||
| 4/27/2012 | Sold | $590,000-13.9%$208/sqft |
Source: Public Record Report a problem | ||
| 2/14/2012 | Sold | $685,373-22.5%$242/sqft |
Source: Public Record Report a problem | ||
| 5/25/2005 | Sold | $884,000+145.6%$312/sqft |
Source: Public Record Report a problem | ||
| 5/1/1998 | Sold | $360,000+18%$127/sqft |
Source: Public Record Report a problem | ||
| 4/15/1994 | Sold | $305,000$108/sqft |
Source: Public Record Report a problem | ||
Nearby homes
- $1,231,5004 bd2 ba2k sqft5510 Via Sepulveda, Yorba Linda, CA 92887Off Market
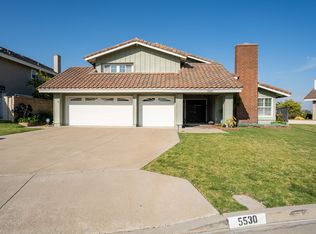
- $1,485,1004 bd3 ba2.6k sqft5530 Via Sepulveda, Yorba Linda, CA 92887Off Market
- $1,619,0001 bd1 ba700 sqft5495 Via Dianza, Yorba Linda, CA 92887Off Market

- $1,553,3004 bd2 ba2k sqft5511 Via Dianza, Yorba Linda, CA 92887Off Market

Get a cash offer in 3 minutes
Find out how much your home could sell for in as little as 3 minutes with a no-obligation cash offer.
Estimated market value
$1,894,300
