Skip main navigation
Sold
  • Price Unknown

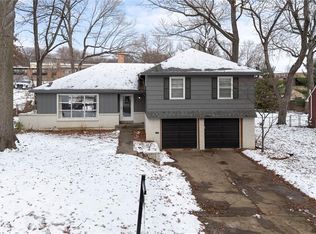
    5520 W 63rd Ter, Mission, KS 66202

    4beds
    2,137sqft
    Single Family Residence
    Built in 1956
    0.31 Acres Lot
    $468,900 Zestimate®
    $--/sqft
    $3,700 Estimated rent

    Home value

    $468,900

    $436,000 - $506,000

    $3,700/mo

    Zestimate® history
    Loading
    Loading...

    Owner options

    List your home for rent

    $3,700/mo

    Rent Zestimate®

    Find your next renter with Zillow Rental Manager. Plus, with online applications, you can quickly screen prospective tenants – for free.

    Learn more

    $3,700/mo

    Rent Zestimate®

    Refinance and save

    $50/mo

    Est. payment

    Refinancing to a lower rate could help reduce your monthly payments and save thousands over the life of the loan.

    See today's rates

    $50/mo

    Est. payment

    Explore your selling options

    Work with a Zillow partner agent

    Leverage their expertise and Zillow's premium Showcase listings to get your home seen by more buyers.

    Get started

    List with your own agent

    Get your home in front of millions of buyers by listing it on Zillow.

    Learn how to do it

    Sell it yourself

    Take full control of how buyers see your home on Zillow by listing For Sale by Owner (FSBO).

    List your home

    What's special

    Huge pantryNew carpetNew light fixturesNew high-end tileLarge patioLarge lotTons of new updates
    It is COLD, but here is a HOT deal for 2025!!! START YOUR NEW YEAR RIGHT WITH A $35,000 REDUCTION! This fabulous, REMODELED residence features hardwood floors throughout! Three bathrooms have been tastefully redesigned with high-end tile, elegant vanities and premium fixtures for a spa-like experience! Three new Andersen storm doors, all-new light fixtures, switches, outlets, switch plates, door hardware, a fresh coat of paint (including ceilings), carpet, and LVT flooring. Eat-in kitchen with a bay window dining area and huge pantry! New carpet and luxury vinyl tile in the family room, wet-bar, and half bath! Outdoor space has a large patio and a large shed for extra storage! Great grilling area off the dining room for those summer barbeques! THIS HOME IS TRULY MOVE-IN READY! Get in the car, this one is a KEEPER!

    Zillow last checked:

    Listing updated:

    Listing Provided by:

    Karen Kiloh 816-536-1444,

    Platinum Realty LLC

    Bought with:

    Mike Russell, SP00225692

    Real Broker, LLC

    Source: Heartland MLS as distributed by MLS GRID,MLS#: 2509595MLS Logo

    Facts & features

    Interior

    Bedrooms & bathrooms
    • Bedrooms: 4
    • Bathrooms: 3
    • Full bathrooms: 2
    • 1/2 bathrooms: 1
    Primary bedroom
    • Features: Ceiling Fan(s)
    • Level: Second
    • Dimensions: 17 x 12
    Bedroom 2
    • Features: Ceiling Fan(s)
    • Level: Second
    • Dimensions: 15 x 12
    Bedroom 3
    • Features: Ceiling Fan(s)
    • Level: Second
    • Dimensions: 13 x 10
    Bedroom 4
    • Features: Ceiling Fan(s)
    • Level: Third
    • Dimensions: 11 x 10
    Primary bathroom
    • Features: Built-in Features, Ceramic Tiles, Shower Only
    • Level: Second
    Bathroom 2
    • Features: Ceramic Tiles, Shower Over Tub
    • Level: Second
    Dining room
    • Level: Main
    • Dimensions: 10 x 10
    Family room
    • Features: Carpet
    • Level: Lower
    • Dimensions: 16 x 13
    Half bath
    • Features: Luxury Vinyl
    • Level: Lower
    Kitchen
    • Features: Ceiling Fan(s), Ceramic Tiles, Laminate Counters, Pantry
    • Level: Main
    • Dimensions: 16 x 13
    Laundry
    • Level: Basement
    Living room
    • Level: Main
    • Dimensions: 19 x 13
    Other
    • Features: Luxury Vinyl
    • Dimensions: 6 x 5
    Heating
    • Natural Gas
    Cooling
    • Electric
    Appliances
    • Included: Cooktop, Dishwasher, Disposal
    • Laundry: In Basement
    Features
    • Ceiling Fan(s), Pantry, Wet Bar
    • Flooring: Carpet, Luxury Vinyl, Wood
    • Windows: Storm Window(s) - Partial
    • Basement: Concrete,Unfinished
    • Number of fireplaces: 1
    • Fireplace features: Family Room
    Interior area
    • Total structure area: 2,137
    • Total interior livable area: 2,137 sqft
    • Finished area above ground: 1,769
    • Finished area below ground: 368

    Property

    Parking
    • Total spaces: 2
    • Parking features: Attached, Garage Door Opener, Garage Faces Front, Off Street
    • Attached garage spaces: 2
    Features
    • Patio & porch: Patio
    • Fencing: Metal
    Lot
    • Size: 0.31 Acres
    • Features: City Limits
    Details
    • Additional structures: Shed(s)
    • Parcel number: KP225000010003

    Construction

    Type & style
    • Home type: SingleFamily
    • Architectural style: Traditional
    • Property subtype: Single Family Residence
    Materials
    • Frame
    • Roof: Composition
    Condition
    • Year built: 1956

    Utilities & green energy

    • Sewer: Public Sewer
    • Water: Public

    Community & neighborhood

    Location
    • Region: Mission
    • Subdivision: Milhaven

    HOA & financial

    HOA
    • Has HOA: Yes
    • HOA fee: $50 annually
    • Association name: Milhaven

    Other

    Other facts
    • Listing terms: Cash,Conventional,FHA,VA Loan
    • Ownership: Private

    Price history

    DateEventPrice
    3/4/2025Sold--
    Source: Heartland MLS as distributed by MLS GRID #2509595 Report a problem
    2/9/2025Contingent$450,000$211/sqft
    Source: Heartland MLS as distributed by MLS GRID #2509595 Report a problem
    1/29/2025Price change$450,000-2.2%$211/sqft
    Source: Heartland MLS as distributed by MLS GRID #2509595 Report a problem
    1/9/2025Price change$460,000-3.2%$215/sqft
    Source: Heartland MLS as distributed by MLS GRID #2509595 Report a problem
    11/5/2024Price change$475,000-2.1%$222/sqft
    Source: Heartland MLS as distributed by MLS GRID #2509595 Report a problem
    10/17/2024Listed for sale$485,000+21.3%$227/sqft
    Source: Heartland MLS as distributed by MLS GRID #2509595 Report a problem
    2/28/2023Sold--
    Source: Heartland MLS as distributed by MLS GRID #2418439 Report a problem
    2/8/2023Pending sale$399,900$187/sqft
    Source: Heartland MLS as distributed by MLS GRID #2418439 Report a problem
    2/6/2023Price change$399,900-2.5%$187/sqft
    Source: Heartland MLS as distributed by MLS GRID #2418439 Report a problem
    1/18/2023Listed for sale$410,000+43.9%$192/sqft
    Source: Heartland MLS as distributed by MLS GRID #2418439 Report a problem
    11/17/2018Sold--
    Source: Heartland MLS as distributed by MLS GRID #45001_2125591 Report a problem
    10/17/2018Pending sale$284,900$133/sqft
    Source: ReeceNichols Leawood #2125591 Report a problem
    9/18/2018Price change$284,900-4.7%$133/sqft
    Source: ReeceNichols Leawood #2125591 Report a problem
    8/29/2018Price change$298,900-3.5%$140/sqft
    Source: ReeceNichols Leawood #2125591 Report a problem
    8/17/2018Price change$309,900-4.6%$145/sqft
    Source: ReeceNichols Leawood #2125591 Report a problem
    6/20/2018Price change$324,900-4.4%$152/sqft
    Source: ReeceNichols Leawood #2111933 Report a problem
    6/15/2018Price change$339,900-5.3%$159/sqft
    Source: ReeceNichols Leawood #2111933 Report a problem
    5/29/2018Price change$359,000-1.6%$168/sqft
    Source: Owner Report a problem
    5/27/2018Listed for sale$365,000$171/sqft
    Source: Owner Report a problem

    Public tax history

    YearProperty taxesTax assessment
    2025$6,012 +8.1%$48,576 +6%
    2024$5,564 +2.3%$45,839 +3.7%
    2023$5,439 +9.1%$44,183 +7.8%
    2022$4,986 $40,998 +11.2%
    2021-- $36,858 +6.6%
    2020$4,521 $34,569 +7.4%
    2019-- $32,200 +11.6%
    2018-- $28,842 +18.5%
    2017$3,397 +8.6%$24,334 +11.3%
    2016$3,128 +3.9%$21,873 +4%
    2015$3,009 +7.2%$21,022 +0.2%
    2013$2,808 +13.3%$20,988 -4.9%
    2012$2,479 -22.3%$22,080 -7.8%
    2010$3,191 +8.3%$23,943 -0.3%
    2009$2,948 +0.8%$24,024 -2.5%
    2008$2,926 +6.9%$24,633 +2%
    2007$2,736 +7.7%$24,150 +0.9%
    2006$2,540 $23,931 +3.1%
    2005-- $23,207

    Find assessor info on the county website

    Neighborhood: 66202

    Nearby schools

    GreatSchools rating
    Schools provided by the listing agent
    • Elementary: Santa Fe Trails
    • Middle: Hocker Grove
    • High: SM North

    Source: Heartland MLS as distributed by MLS GRID. This data may not be complete. We recommend contacting the local school district to confirm school assignments for this home.

    Get a cash offer in 3 minutes
    Find out how much your home could sell for in as little as 3 minutes with a no-obligation cash offer.
    Estimated market value
    $468,900
    Get a cash offer in 3 minutes
    Find out how much your home could sell for in as little as 3 minutes with a no-obligation cash offer.
    Estimated market value
    $468,900