Skip main navigation
Off market
  • $327,800

    5520 W Cottonmouth St NW, Tucson, AZ 85742

    3beds
    1,456sqft
    Single Family Residence
    Built in 2004
    5,662 Square Feet Lot
    $327,800 Zestimate®
    $225/sqft
    $1,955 Estimated rent

    Home value

    $327,800

    $311,000 - $344,000

    $1,955/mo

    Zestimate® history
    Loading
    Loading...

    Owner options

    List your home for rent

    $1,955/mo

    Rent Zestimate®

    Find your next renter with Zillow Rental Manager. Plus, with online applications, you can quickly screen prospective tenants – for free.

    Learn more

    $1,955/mo

    Rent Zestimate®

    Refinance and save

    $2,007/mo

    Est. payment

    Refinancing to a lower rate could help reduce your monthly payments and save thousands over the life of the loan.

    See today's rates

    $2,007/mo

    Est. payment

    Explore your selling options

    Work with a Zillow partner agent

    Leverage their expertise and Zillow's premium Showcase listings to get your home seen by more buyers.

    Get started

    List with your own agent

    Get your home in front of millions of buyers by listing it on Zillow.

    Learn how to do it

    Sell it yourself

    Take full control of how buyers see your home on Zillow by listing For Sale by Owner (FSBO).

    List your home

    What's special

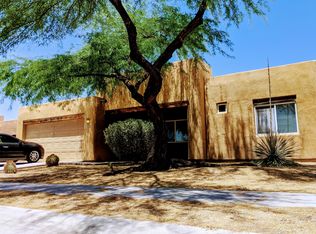
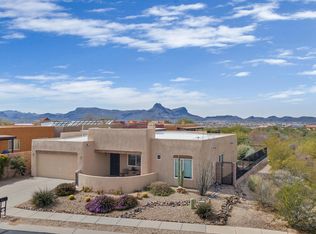
    Nice pool with lighting and a water feature. Single owner. Includes a charming adobe style fireplace. A nice single family home in a quiet cul-de-sac. Includes 3 spacious bedrooms and 2 full bathrooms. Double closets in the master. HVAC and water heater have been recently replaced. Showing by appointment only. Don't disturb owners.

    This property is not currently displayed as for sale or rent on Zillow. This may be different from what's on other websites or public sources.

    Zillow last checked:

    Listing updated:

    Listed by:

    David Armenta,

    Avenida Realty

    Bought with:

    Charles A Cavender, SA115538000

    Realty Executives Arizona Territory

    Source: MLS of Southern Arizona,MLS#: 22012609MLS Logo

    Facts & features

    Interior

    Bedrooms & bathrooms
    • Bedrooms: 3
    • Bathrooms: 2
    • Full bathrooms: 2
    Heating
    • Baseboard, Gas Pac, Forced Air, Natural Gas, Electric
    Cooling
    • Central Air, Ceiling Fans Pre-Wired
    Appliances
    • Included: Exhaust Fan, Refrigerator, Freezer, Electric Range, Prep Sink, Electric Cooktop, Electric Oven, Gas Hookup Available, Microwave
    • Laundry: Laundry Closet, Washer, Dryer, Gas Dryer Hookup
    Features
    • Beamed Ceilings, Entrance Foyer, Walk-In Closet(s), High Ceilings
    • Flooring: Carpet, Ceramic Tile, Tile
    • Windows: Low Emissivity Windows, ENERGY STAR Qualified Windows, Double Pane Windows
    • Number of fireplaces: 1
    • Fireplace features: Bee Hive, Gas, Wood Burning, Great Room, Dining Room
    Interior area
    • Total structure area: 1,456
    • Total interior livable area: 1,456 sqft

    Property

    Parking
    • Total spaces: 4
    • Parking features: Garage - Attached, Carport
    • Attached garage spaces: 2
    • Carport spaces: 2
    • Covered spaces: 4
    Accessibility
    • Accessibility features: Accessible Entrance, Handicap Convertible, Other Bath Modification, Wide Hallways
    Features
    • Levels: One
    • Stories: 1
    • Patio & porch: Paver, Ramada, Patio
    • Exterior features: Native Plants
    • Spa features: Hot Tub, Portable, Conventional
    • Fencing: Block,Shared Fence
    • Has view: Yes
    • View description: Mountain(s), Sunset, Panoramic, Residential, Desert
    Lot
    • Size: 5,662 Square Feet
    • Features: Sprinklers In Front, Decorative Gravel, Previously Developed, Subdivided, Cul-De-Sac, North/South Exposure
    Details
    • Parcel number: 221063720
    • Zoning: Tucson - R1
    • Special conditions: None

    Construction

    Type & style
    • Home type: SingleFamily
    • Architectural style: Santa Fe,Southwestern,Santa Barbara
    • Property subtype: Single Family Residence
    Materials
    • Adobe, Frame - Stucco, Stucco
    • Roof: Membrane,Rolled/Hot Mop
    Condition
    • Year built: 2004
    Details
    • Builder name: T.J. Bednar Homes

    Utilities & green energy

    • Sewer: Sewer Connected
    • Water: Public, Water Company
    • Utilities for property: Pre-Wired Tele Lines, Phone Connected

    Community & HOA

    Community
    • Features: Paved Street, Sidewalks
    • Security: Prewired, Smoke Detector(s), Carbon Monoxide Detector(s)
    • Subdivision: Hartman Vistas-(1-353)
    HOA
    • Has HOA: Yes
    • HOA fee: $30 monthly
    • HOA name: Cadden Community man
    • HOA phone: 520-297-0797
    Location
    • Region: Tucson

    Financial & listing details

    • Price per square foot: $225/sqft
    • Annual tax amount: $2,428
    • Date on market: 5/19/2020
    • Cumulative days on market: 13 days
    • Listing terms: FHA,VA Loan,Conventional,Cash
    • Road surface type: Paved

    Price history

    DateEventPrice
    7/8/2020Sold$250,000+36.4%$172/sqft
    Source: MLS of Southern Arizona #22012609 Report a problem
    3/31/2005Sold$183,265$126/sqft
    Source: MLS of Southern Arizona #2431329 Report a problem

    Public tax history

    Tax history is unavailable.

    Neighborhood: 85742

    Nearby schools

    GreatSchools rating
    Schools provided by the listing agent
    • Elementary: Degrazia
    • Middle: Tortolita
    • High: Mountain View

    Source: MLS of Southern Arizona. This data may not be complete. We recommend contacting the local school district to confirm school assignments for this home.

    Get a cash offer in 3 minutes
    Find out how much your home could sell for in as little as 3 minutes with a no-obligation cash offer.
    Estimated market value
    $327,800
    Get a cash offer in 3 minutes
    Find out how much your home could sell for in as little as 3 minutes with a no-obligation cash offer.
    Estimated market value
    $327,800