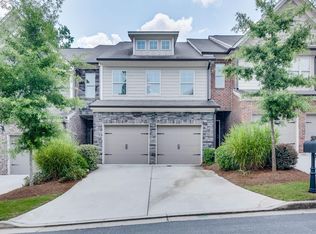
Gated 4 bedroom, 3.5 bath townhome in the A+ rated Lambert High School district, minutes to The Avalon and GA-400. Some neighborhoods just make life work. 5520 Warmstone Lane sits right on the Forsyth-Fulton County line, giving you the best of both worlds. You're tucked into Forsyth County's lower property taxes and served by top-rated schools, including the Lambert High School and highly ranked Sharon elementary and Riverwatch middle schools, while everything Alpharetta, Johns Creek, and the Golden Corridor offer is just minutes from your door. This three-level townhome offers a layout that actually fits real life - room to gather, room to work, room to breathe. The top level offers a versatile flex space with a fourth bedroom and full bath, ready to become a recreation room, a private home office, a teen or in-law suite with its own comfortable separation. On the second level, a loft area gives you even more flexibility for a reading nook, workspace, or play area. Out back, a fenced yard gives you open outdoor space for grilling, gardening, or simply enjoying the evening. And the location is where the lifestyle really lives. Start your Saturday at the local farmers market, greeting the growers and bringing home fresh finds. Grab a pour-over at a nearby boutique coffee shop where they remember your order. Walk the trails at Cauley Creek Park. Work out at Lifetime Fitness or a Pilates studio, then run errands at Trader Joe's, Publix, or Sprouts, all just minutes away. Nearby Avalon, downtown Suwanee, and Alpharetta bring the shops, dining, and energy of North Metro Atlanta within easy reach, and golfers are surrounded by St. Marlo, Laurel Springs, Olde Atlanta, and Windermere. Gated for peace of mind and positioned for everything, this is low-maintenance living in one of the area's connected corners.
Closed
Zillow last checked:
Listing updated:
Bought with:
Ramesh Vennelakanti, 429332
Keller Williams Realty Consultants
Source: GAMLS,MLS#: 10798516
Price history
| Date | Event | Price |
|---|---|---|
| 8/4/2026 | Sold | $500,000$199/sqft |
Source:  GAMLS #10798516 Report a problem GAMLS #10798516 Report a problem | ||
| 7/13/2026 | Pending sale | $500,000$199/sqft |
Source: GAMLS #10798516 Report a problem | ||
| 7/3/2026 | Listed for sale | $500,000+61.8%$199/sqft |
Source: GAMLS #10798516 Report a problem | ||
| 4/4/2019 | Listing removed | $2,200$1/sqft |
Source: Keller Williams Chattahoochee #8524911 Report a problem | ||
| 2/12/2019 | Listed for rent | $2,200$1/sqft |
Source: Keller Williams Chattahoochee #8524911 Report a problem | ||
| 3/31/2017 | Sold | $309,000$123/sqft |
Source: Public Record Report a problem | ||


Get a cash offer in 3 minutes
Find out how much your home could sell for in as little as 3 minutes with a no-obligation cash offer.
Estimated market value
$500,500
