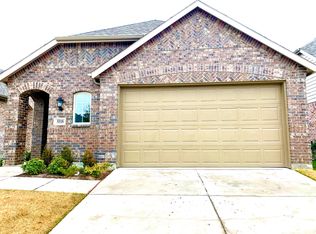
Welcome to this beautifully maintained home in the desirable Heath community! This charming 3-bedroom, 2-bath residence showcases pride of ownership and offers a clean, move-in-ready interior with a warm and inviting atmosphere. The spacious living area is filled with natural light and flows seamlessly into the dining space, creating the perfect setting for both everyday living and entertaining. The kitchen offers ample cabinetry and workspace, making meal preparation both easy and enjoyable. The primary suite provides a comfortable retreat with a private ensuite bath, while the additional bedrooms are well-sized for family, guests, or a home office. Step outside to a nicely landscaped backyard, ideal for relaxing, entertaining, or enjoying outdoor activities. With its excellent condition, functional layout, and peaceful setting, this home is a fantastic opportunity you don’t want to miss!
Sold
Price Unknown
5520 Yarborough Dr, Forney, TX 75126
3beds
1,596sqft
Single Family Residence
Built in 2019
4,399 Square Feet Lot
$250,200 Zestimate®
$--/sqft
$2,073 Estimated rent
Home value
$250,200
$230,000 - $273,000
$2,073/mo
Zestimate® history
Owner options
List your home for rent
$2,073/mo
Rent Zestimate®
Find your next renter with Zillow Rental Manager. Plus, with online applications, you can quickly screen prospective tenants – for free.
$2,073/mo
Rent Zestimate®
Refinance and save
$173/mo
Est. payment
Refinancing to a lower rate could help reduce your monthly payments and save thousands over the life of the loan.
$173/mo
Est. payment
Explore your selling options
Work with a Zillow partner agent
Leverage their expertise and Zillow's premium Showcase listings to get your home seen by more buyers.
Get startedList with your own agent
Get your home in front of millions of buyers by listing it on Zillow.
Learn how to do itSell it yourself
Take full control of how buyers see your home on Zillow by listing For Sale by Owner (FSBO).
List your homeWhat's special
Nicely landscaped backyardClean move-in-ready interiorWarm and inviting atmosphere
Zillow last checked:
Listing updated:
Listed by:
Sitra Seman 0688138 855-299-7653,
Mark Spain Real Estate 855-299-7653
Bought with:
Susan Amrhein, 0481471
Keller Williams Realty DPR
Source: NTREIS,MLS#: 21227219
Facts & features
Interior
Bedrooms & bathrooms
- Bedrooms: 3
- Bathrooms: 2
- Full bathrooms: 2
Primary bedroom
- Level: First
- Dimensions: 13 x 12
Primary bathroom
- Features: Dual Sinks
- Level: First
- Dimensions: 8 x 9
Other
- Level: First
- Dimensions: 8 x 4
Kitchen
- Features: Eat-in Kitchen
- Level: First
- Dimensions: 16 x 9
Living room
- Level: First
- Dimensions: 20 x 17
Heating
- Central
Cooling
- Central Air
Appliances
- Included: Dishwasher, Electric Water Heater, Disposal, Microwave
Features
- Pantry, Walk-In Closet(s)
- Flooring: Laminate
- Has basement: No
- Has fireplace: No
Interior area
- Total interior livable area: 1,596 sqft
Property
Parking
- Total spaces: 2
- Parking features: Garage, Garage Door Opener
- Attached garage spaces: 2
Features
- Levels: One
- Stories: 1
- Pool features: None
- Fencing: High Fence
Lot
- Size: 4,399 Square Feet
Details
- Parcel number: 200991
Construction
Type & style
- Home type: SingleFamily
- Architectural style: Detached
- Property subtype: Single Family Residence
Condition
- Year built: 2019
Utilities & green energy
- Sewer: Public Sewer
- Water: Public
- Utilities for property: Sewer Available, Water Available
Community & HOA
Community
- Subdivision: Clements Ranch Ph 3
HOA
- Has HOA: Yes
- Services included: All Facilities, Association Management
- HOA fee: $173 quarterly
- HOA name: 4 Sight Pm
- HOA phone: 469-287-8583
Location
- Region: Forney
Financial & listing details
- Tax assessed value: $294,023
- Annual tax amount: $7,972
- Date on market: 4/2/2026
- Cumulative days on market: 39 days
- Listing terms: Cash,Conventional,VA Loan
Price history
| Date | Event | Price |
|---|---|---|
| 6/10/2026 | Sold | -- |
Source: NTREIS #21227219 Report a problem | ||
| 5/20/2026 | Pending sale | $250,000$157/sqft |
Source: NTREIS #21227219 Report a problem | ||
| 5/12/2026 | Contingent | $250,000$157/sqft |
Source: NTREIS #21227219 Report a problem | ||
| 5/6/2026 | Price change | $250,000-9.1%$157/sqft |
Source: NTREIS #21227219 Report a problem | ||
| 4/2/2026 | Listed for sale | $275,000$172/sqft |
Source: NTREIS #21227219 Report a problem | ||
Public tax history
| Year | Property taxes | Tax assessment |
|---|---|---|
| 2025 | $3,347 -14.8% | $294,023 -1.6% |
| 2024 | $3,930 +2.7% | $298,699 +1.5% |
| 2023 | $3,827 -10.7% | $294,171 +10% |
| 2022 | $4,287 +2.4% | $267,428 +10% |
| 2021 | $4,187 +2% | $243,116 +4.3% |
| 2020 | $4,106 | $233,020 +617% |
| 2019 | -- | $32,500 |
Find assessor info on the county website
Neighborhood: 75126
Nearby homes
- $254,6003 bd2 ba1.7k sqft5518 Yarborough Dr, Forney, TX 75126Off Market
- $297,600-- bd-- ba2.2k sqft5522 Yarborough Dr, Forney, TX 75126Off Market
- $306,300-- bd-- ba2.5k sqft5516 Yarborough Dr, Forney, TX 75126Off Market
- $289,7004 bd3 ba2.2k sqft5524 Yarborough Dr, Forney, TX 75126Off Market
- $252,7003 bd3 ba1.7k sqft2725 Pease Dr, Forney, TX 75126Off Market
- $248,200-- bd-- ba1.5k sqft2723 Pease Dr, Forney, TX 75126Off Market
- $248,3003 bd2 ba1.5k sqft2727 Pease Dr, Forney, TX 75126Off Market
- $254,5003 bd2 ba1.5k sqft5514 Yarborough Dr, Forney, TX 75126Off Market
Nearby schools
GreatSchools rating
- 4/10Rhodes Intermediate SchoolGrades: 5-6Distance: 1.9 mi
- 6/10Jackson Middle SchoolGrades: 7-8Distance: 2.1 mi
- 3/10North Forney High SchoolGrades: 9-12Distance: 4.8 mi
Schools provided by the listing agent
- Elementary: Lewis
- Middle: Jackson
- High: North Forney
- District: Forney ISD
Source: NTREIS. This data may not be complete. We recommend contacting the local school district to confirm school assignments for this home.
Get a cash offer in 3 minutes
Find out how much your home could sell for in as little as 3 minutes with a no-obligation cash offer.
Estimated market value
$250,200
Get a cash offer in 3 minutes
Find out how much your home could sell for in as little as 3 minutes with a no-obligation cash offer.
Estimated market value
$250,200
- Texas
- Kaufman County
- Forney
- 75126
- 5520 Yarborough Dr
