Skip main navigation
Pending
  • $649,900

    55206 Sarazen Dr, Macomb, MI 48042

    3beds
    4,200sqft
    : 
    $4,214/mo
    Get pre-qualified
    Single Family Residence
    Built in 2017
    22 Acres Lot
    $652,300 Zestimate®
    $155/sqft
    $24/mo HOA

    What's special

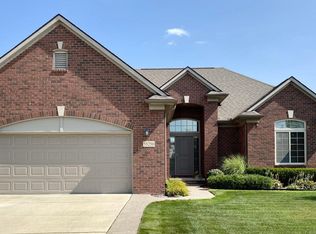
    Showings start Tue June 9th You are not going to want to let this one slip by. This beautiful SPLIT STYLE RANCH (primary suite on one side and guest bedroom on the other) located in Wolverine Estates Subdivision with Utica Schools, has been barely lived in. The owners are snowbirds and spend half of the year out of state and half of the year here in Michigan. This home was built for them by Acadia Home Builders in 2018 and has been well maintained ever since. The home includes 3 bedroom and a den with a premium elevation, hardwood floors, granite counter tops and a finished basement, not to mention the aggregate patio for relaxing evenings in the back yard. So, if you are looking for a new home without all the aggravation of buying a home, only to have to fix it up, look no further. This beautiful home fills all the slots!
    24 days
    |
    67
    |
    1
    |

    Zillow last checked:

    Listing updated:

    Listed by:

    John DiPiazza 586-634-2246,

    EXP Realty Rochester 888-501-7085

    Source: Realcomp II,MLS#: 20261041063MLS Logo

      Facts & features

      Interior

      Bedrooms & bathrooms
      • Bedrooms: 3
      • Bathrooms: 3
      • Full bathrooms: 2
      • 1/2 bathrooms: 1
      Primary bedroom
      • Level: Entry
      • Area: 208
      • Dimensions: 16 X 13
      Bedroom
      • Level: Entry
      • Area: 143
      • Dimensions: 13 X 11
      Bedroom
      • Level: Entry
      • Area: 143
      • Dimensions: 13 X 11
      Primary bathroom
      • Level: Entry
      Other
      • Level: Entry
      Other
      • Level: Entry
      Other
      • Level: Entry
      • Area: 130
      • Dimensions: 13 X 10
      Great room
      • Level: Entry
      • Area: 315
      • Dimensions: 21 X 15
      Kitchen
      • Level: Entry
      • Area: 143
      • Dimensions: 13 X 11
      Laundry
      • Level: Entry
      • Area: 70
      • Dimensions: 10 X 7
      Library
      • Level: Entry
      • Area: 130
      • Dimensions: 10 X 13
      Heating
      • Forced Air, Natural Gas
      Features
      • Basement: Finished
      • Has fireplace: Yes
      • Fireplace features: Gas, Great Room
      Interior area
      • Total interior livable area: 4,200 sqft
      • Finished area above ground: 2,200
      • Finished area below ground: 2,000

      Property

      Parking
      • Total spaces: 3
      • Parking features: Three Car Garage, Attached
      • Garage spaces: 3
      Features
      • Levels: One
      • Stories: 1
      • Entry location: GroundLevel
      • Pool features: None
      Lot
      • Size: 22 Acres
      • Dimensions: 70 x 138
      Details
      • Parcel number: 0805451133
      • Special conditions: Short Sale No,Standard

      Construction

      Type & style
      • Home type: SingleFamily
      • Architectural style: Ranch
      • Property subtype: Single Family Residence
      Materials
      • Brick
      • Foundation: Basement, Poured, Sump Pump
      Condition
      • New construction: No
      • Year built: 2017

      Utilities & green energy

      • Sewer: Public Sewer
      • Water: Public

      Community & HOA

      Community
      • Subdivision: WOLVERINE COUNTRY CLUB ESTATES
      HOA
      • Has HOA: Yes
      • HOA fee: $73 quarterly
      Location
      • Region: Macomb

      Financial & listing details

      • Price per square foot: $155/sqft
      • Tax assessed value: $223,002
      • Annual tax amount: $6,167
      • Date on market: 6/9/2026
      • Cumulative days on market: 24 days
      • Listing agreement: Exclusive Right To Sell
      • Listing terms: Cash,Conventional

        Estimated market value

        $652,300

        $620,000 - $685,000

        $3,979/mo

        Price history

        DateEventPrice
        6/15/2026Pending sale$649,900$155/sqft
        Source: Realcomp II #20261041063 Report a problem
        6/13/2026Listed for sale$649,900$155/sqft
        Source: Realcomp II #20261041063 Report a problem
        6/12/2026Pending sale$649,900$155/sqft
        Source: Realcomp II #20261041063 Report a problem
        6/9/2026Listed for sale$649,900+54.5%$155/sqft
        Source: eXp Realty #20261041063 Report a problem
        5/17/2018Sold$420,720$100/sqft
        Source: MiRealSource #31347688 Report a problem

        Public tax history

        YearProperty taxesTax assessment
        2025$6,017 +4.7%$272,200 +10.9%
        2024$5,745 +5.2%$245,400 +4.6%
        2023$5,462 +2.5%$234,600 +17.1%
        2022$5,331 $200,400 +3.6%
        2021-- $193,400 +3.3%
        2020-- $187,300 +1%
        2019-- $185,500 +101.6%
        2018$71 $92,000
        Find assessor info on the county website

        Monthly payment

        Est. payment

        Payment breakdown

        Explore the cost of this home by adjusting the details. Changes won't be saved.
        All calculations are estimates and provided by Zillow, Inc. for informational purposes only. Actual amounts may vary.
        HOA fees may include property taxes on listings classified as Co-Ops. Contact the listing agent and/or owner for fee details.
        Mortgage interest rates are dependent on a number of factors, including credit score, down payment, and repayment length. Interest rate data provided by Zillow Group Marketplace, Inc. as of 1/1/1970 from various mortgage lenders with which we have lead or other similar arrangements; the Estimated Payment is an average of those rates.
        See how much you could borrow to make a competitive offer.

        Climate risks

        Neighborhood: 48042

        Getting around

        16 / 100
        Car-Dependent
        33 / 100
        Somewhat Bikeable

        Nearby schools

        GreatSchools rating

        A local agent can set up tours, give advice and negotiate with sellers.

        Browse local experts

        Similar homes