Skip main navigation
Closed
  • $430,000

    5521 24th Ave S, Minneapolis, MN 55417

    3beds
    1,820sqft
    Single Family Residence
    Built in 1950
    4,791.6 Square Feet Lot
    $431,900 Zestimate®
    $236/sqft
    $2,419 Estimated rent

    Home value

    $431,900

    $397,000 - $466,000

    $2,419/mo

    Zestimate® history
    Loading
    Loading...

    Owner options

    List your home for rent

    $2,419/mo

    Rent Zestimate®

    Find your next renter with Zillow Rental Manager. Plus, with online applications, you can quickly screen prospective tenants – for free.

    Learn more

    $2,419/mo

    Rent Zestimate®

    Refinance and save

    $2,734/mo

    Est. payment

    Refinancing to a lower rate could help reduce your monthly payments and save thousands over the life of the loan.

    See today's rates

    $2,734/mo

    Est. payment

    Explore your selling options

    Work with a Zillow partner agent

    Leverage their expertise and Zillow's premium Showcase listings to get your home seen by more buyers.

    Get started

    List with your own agent

    Get your home in front of millions of buyers by listing it on Zillow.

    Learn how to do it

    Sell it yourself

    Take full control of how buyers see your home on Zillow by listing For Sale by Owner (FSBO).

    List your home

    What's special

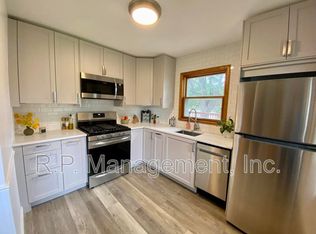
    Experience the perfect blend of urban convenience and natural beauty in this impeccably maintained 3-bedroom, 2-bath rambler, ideally situated in one of Minneapolis’ most desirable neighborhoods. Just a short walk from both Lake Nokomis and Lake Hiawatha, this home offers unmatched access to trails, parks, dining, and vibrant community events year-round. Inside, timeless architectural details abound—arched doorways, coved ceilings, custom millwork, and elegant six-panel doors. Beautiful hardwood and tile flooring flow throughout the main level. The updated kitchen is a standout, featuring flat-panel maple cabinetry, granite countertops, and a sleek slate tile backsplash—offering both style and function for the modern cook. Enjoy meals in the formal dining room, unwind in the light-filled four-season porch through classic French doors, or gather in the cozy living room. The spacious lower level boasts a large family room and recreation space—perfect for entertaining or quiet evenings at home. The downstairs offers a living space, as well as a primary suite. The bathroom has recently been renovated, and it will not disappoint! This home blends character, comfort, and location in one compelling package. Don’t miss your opportunity—schedule a private showing today!

    Zillow last checked:

    Listing updated:

    Listed by:

    Ben Peters 952-220-5018,

    Real Broker, LLC

    Bought with:

    Katey Bean & Company

    Keller Williams Realty Integrity Lakes

    Source: NorthstarMLS as distributed by MLS GRID,MLS#: 6803681MLS Logo

    Facts & features

    Interior

    Bedrooms & bathrooms
    • Bedrooms: 3
    • Bathrooms: 2
    • Full bathrooms: 1
    • 3/4 bathrooms: 1
    Bedroom
    • Level: Main
    • Area: 132 Square Feet
    • Dimensions: 11x12
    Bedroom 2
    • Level: Main
    • Area: 121 Square Feet
    • Dimensions: 11x11
    Bedroom 3
    • Level: Lower
    • Area: 156 Square Feet
    • Dimensions: 12x13
    Other
    • Level: Lower
    • Area: 168 Square Feet
    • Dimensions: 12x14
    Dining room
    • Level: Main
    • Area: 135 Square Feet
    • Dimensions: 9x15
    Family room
    • Level: Main
    • Area: 216 Square Feet
    • Dimensions: 12x18
    Other
    • Level: Main
    • Area: 144 Square Feet
    • Dimensions: 12x12
    Foyer
    • Level: Main
    • Area: 20 Square Feet
    • Dimensions: 4x5
    Kitchen
    • Level: Main
    • Area: 108 Square Feet
    • Dimensions: 9x12
    Laundry
    • Level: Lower
    • Area: 136 Square Feet
    • Dimensions: 8x17
    Living room
    • Level: Main
    • Area: 228 Square Feet
    • Dimensions: 19 x 12
    Patio
    • Level: Main
    • Area: 192 Square Feet
    • Dimensions: 12x16
    Storage
    • Level: Lower
    • Area: 216 Square Feet
    • Dimensions: 12x18
    Heating
    • Forced Air
    Cooling
    • Central Air
    Appliances
    • Included: Dishwasher, Dryer, Microwave, Range, Refrigerator, Washer
    Features
    • Basement: Block,Daylight,Egress Window(s),Finished,Full
    Interior area
    • Total structure area: 1,820
    • Total interior livable area: 1,820 sqft
    • Finished area above ground: 1,164
    • Finished area below ground: 656

    Property

    Parking
    • Total spaces: 1
    • Parking features: Detached Garage
    • Garage spaces: 1
    • Details: Garage Dimensions (21x14)
    Accessibility
    • Accessibility features: None
    Features
    • Levels: One
    • Stories: 1
    • Pool features: None
    • Fencing: Chain Link,Partial
    Lot
    • Size: 4,791 sqft
    • Dimensions: 40 x 128
    • Features: Near Public Transit, Tree Coverage - Medium
    Details
    • Foundation area: 1164
    • Parcel number: 2402824120138
    • Zoning description: Residential-Single Family

    Construction

    Type & style
    • Home type: SingleFamily
    • Property subtype: Single Family Residence
    Materials
    • Roof: Asphalt
    Condition
    • New construction: No
    • Year built: 1950

    Utilities & green energy

    • Gas: Natural Gas
    • Sewer: City Sewer/Connected
    • Water: City Water/Connected

    Community & neighborhood

    Location
    • Region: Minneapolis
    • Subdivision: Nokomis South Park Addn to Mpl

    HOA & financial

    HOA
    • Has HOA: No

    Other

    Other facts
    • Road surface type: Paved

    Price history

    DateEventPrice
    11/14/2025Sold$430,000+1.2%$236/sqft
    Source: NorthstarMLS as distributed by MLS GRID #6803681 Report a problem
    11/10/2025Pending sale$424,900$233/sqft
    Source: NorthstarMLS as distributed by MLS GRID #6803681 Report a problem
    10/17/2025Listed for sale$424,900+71.4%$233/sqft
    Source: NorthstarMLS as distributed by MLS GRID #6803681 Report a problem
    12/10/2015Sold$247,900$136/sqft
    Source: NorthstarMLS as distributed by MLS GRID #4654418 Report a problem
    10/16/2015Listed for sale$247,900+34%$136/sqft
    Source: Re/Max Advantage Plus #4654418 Report a problem
    9/15/2008Sold$185,000+2.8%$102/sqft
    Source: Lake Superior Area Realtors as distributed by MLS GRID #1309929 Report a problem
    8/6/2008Listed for sale$179,900+108%$99/sqft
    Source: NRT Minneapolis #3581117 Report a problem
    6/13/1997Sold$86,500$48/sqft
    Source: Public Record Report a problem

    Public tax history

    YearProperty taxesTax assessment
    2025$4,570 +11.5%$321,700 -0.7%
    2024$4,097 +0.5%$324,000 +0.6%
    2023$4,078 +8.5%$322,000 +1.3%
    2022$3,759 +7.9%$318,000 +12.8%
    2021$3,484 -7.7%$282,000 +3.9%
    2020$3,775 +8.3%$271,500
    2019$3,484 -7.7%$271,500 +9.9%
    2018$3,775 +19.9%$247,000 +32.1%
    2017$3,148 +20.8%$187,000 +10%
    2016$2,606 +8.6%$170,000
    2015$2,400 -12.2%$170,000 +3.3%
    2014$2,734 -3.2%$164,500
    2013$2,823 -12.9%$164,500 -13.4%
    2012$3,243 +9.3%$190,000
    2011$2,967 +15.6%$190,000
    2010$2,567 +22.3%$190,000 +20.2%
    2009$2,099 -2.1%$158,100 -5.7%
    2006$2,145 +11.4%$167,600 +15%
    2005$1,925 +9.6%$145,800 +15%
    2004$1,757 +12.8%$126,800 +11.9%
    2002$1,558 -52.9%$113,300
    2001$3,308 --

    Find assessor info on the county website

    Neighborhood: Wenonah

    Nearby schools

    GreatSchools rating
    Get a cash offer in 3 minutes
    Find out how much your home could sell for in as little as 3 minutes with a no-obligation cash offer.
    Estimated market value
    $431,900
    Get a cash offer in 3 minutes
    Find out how much your home could sell for in as little as 3 minutes with a no-obligation cash offer.
    Estimated market value
    $431,900