Welcome to luxury living in the highly sought-after Three Creeks community, where elegant design meets the beauty of the outdoors. Perfectly positioned on a premium lot backing to a peaceful greenbelt, this beautifully appointed 4-bedroom, 2.5-bath home offers privacy, scenic views, and direct access to the lifestyle that makes Three Creeks one of Belton's most desirable master-planned communities. From the moment you step inside, you're greeted by soaring ceilings, decorative wood beam accents, abundant natural light, and thoughtfully designed open-concept living spaces that create an inviting yet sophisticated atmosphere. The chef-inspired kitchen serves as the heart of the home, featuring granite countertops, built-in appliances, extensive cabinetry, a large gathering island, and a spacious walk-in pantry perfect for entertaining or everyday living. The private primary suite is a true retreat, offering a spa-like ensuite complete with dual vanities, a soaking tub, an oversized walk-in shower, and a generously sized walk-in closet. Three additional bedrooms provide versatility for family, guests, a dedicated home office, or fitness space. Step outside and discover your own backyard sanctuary. With no rear neighbors and a serene greenbelt backdrop, you'll enjoy peaceful mornings, beautiful sunsets, and added privacy rarely found. Whether relaxing on the patio or entertaining friends and family, the outdoor setting is designed to be enjoyed year-round. Living in Three Creeks means embracing an active outdoor lifestyle. Residents enjoy miles of scenic hike and bike trails, neighborhood pavilions, playgrounds, and close proximity to Stilllhouse Lake for boating, fishing, and recreation. All of this is just minutes from Baylor Scott & White, shopping, dining, top-rated schools, and major commuter routes. This is more than just a home it's an opportunity to enjoy luxury, comfort, and nature in one of Central Texas' premier communities.
Closed
Price Unknown
5521 Alazan Dr, Belton, TX 76513
4beds
2,394sqft
Single Family Residence
Built in 2023
9,600 Square Feet Lot
$465,200 Zestimate®
$--/sqft
$2,748 Estimated rent
Home value
$465,200
$442,000 - $488,000
$2,748/mo
Zestimate® history
Owner options
List your home for rent
$2,748/mo
Rent Zestimate®
Find your next renter with Zillow Rental Manager. Plus, with online applications, you can quickly screen prospective tenants – for free.
$2,748/mo
Rent Zestimate®
Refinance and save
$120/mo
Est. payment
Refinancing to a lower rate could help reduce your monthly payments and save thousands over the life of the loan.
$120/mo
Est. payment
Explore your selling options
Work with a Zillow partner agent
Leverage their expertise and Zillow's premium Showcase listings to get your home seen by more buyers.
Get startedList with your own agent
Get your home in front of millions of buyers by listing it on Zillow.
Learn how to do itSell it yourself
Take full control of how buyers see your home on Zillow by listing For Sale by Owner (FSBO).
List your homeWhat's special
Built-in appliancesBackyard sanctuaryAbundant natural lightGranite countertopsScenic viewsLarge gathering islandSpa-like ensuite
Zillow last checked:
Listing updated:
Listed by:
Kevin Shoun (909)991-4367,
Realty Of America, Llc
Bought with:
Unrepresented Buyer Team, TREC #null
Non Member Office
, TREC #null
Source: Central Texas MLS,MLS#: 617813 Originating MLS: Fort Hood Area Association of REALTORS
Originating MLS: Fort Hood Area Association of REALTORSFacts & features
Interior
Bedrooms & bathrooms
- Bedrooms: 4
- Bathrooms: 3
- Full bathrooms: 2
- 1/2 bathrooms: 1
Primary bedroom
- Level: Main
Heating
- Electric
Cooling
- Electric, 1 Unit
Appliances
- Included: Dishwasher, Electric Cooktop, Electric Range, Electric Water Heater, Disposal, Oven, Some Electric Appliances, Built-In Oven, Cooktop, Microwave, Range
- Laundry: Washer Hookup, Electric Dryer Hookup, Laundry Room, Laundry Tub, Sink
Features
- All Bedrooms Down, Ceiling Fan(s), Crown Molding, Dining Area, Separate/Formal Dining Room, Double Vanity, Garden Tub/Roman Tub, High Ceilings, His and Hers Closets, MultipleDining Areas, Multiple Closets, Open Floorplan, Pull Down Attic Stairs, Separate Shower, Walk-In Closet(s), Granite Counters, Kitchen Island, Kitchen/Family Room Combo, Kitchen/Dining Combo, Pantry, Walk-In Pantry
- Flooring: Carpet, Luxury Vinyl Plank
- Attic: Pull Down Stairs
- Has fireplace: Yes
- Fireplace features: Family Room, Living Room
Interior area
- Total interior livable area: 2,394 sqft
Property
Parking
- Total spaces: 3
- Parking features: Attached, Door-Multi, Garage Faces Front, Garage, Garage Door Opener
- Attached garage spaces: 3
Features
- Levels: One
- Stories: 1
- Patio & porch: Covered, Patio, Porch
- Exterior features: Covered Patio, Porch, Private Yard, Rain Gutters
- Pool features: None
- Fencing: Back Yard,Wood
- Has view: Yes
- View description: None
- Body of water: None
Lot
- Size: 9,600 Square Feet
Details
- Parcel number: 512030
Construction
Type & style
- Home type: SingleFamily
- Architectural style: Traditional
- Property subtype: Single Family Residence
Materials
- Brick, Masonry, Stone Veneer
- Foundation: Slab
- Roof: Composition,Shingle
Condition
- Resale
- Year built: 2023
Utilities & green energy
- Sewer: Public Sewer
- Water: Public
- Utilities for property: Electricity Available, High Speed Internet Available
Community & HOA
Community
- Features: Trails/Paths, Street Lights
- Subdivision: Three Crks Ph Viii
HOA
- Has HOA: Yes
- Services included: Maintenance Grounds
- HOA fee: $120 quarterly
- HOA name: Three Creeks HOA
- HOA phone: 512-234-3320
Location
- Region: Belton
Financial & listing details
- Tax assessed value: $523,727
- Annual tax amount: $10,265
- Date on market: 6/24/2026
- Cumulative days on market: 122 days
- Listing agreement: Exclusive Right To Sell
- Listing terms: Cash,Conventional,FHA,VA Loan
- Electric utility on property: Yes
- Road surface type: Asphalt, Paved
Price history
| Date | Event | Price |
|---|---|---|
| 7/24/2026 | Sold | -- |
Source:  Central Texas MLS #617813 Report a problem Central Texas MLS #617813 Report a problem | ||
| 6/30/2026 | Pending sale | $465,000$194/sqft |
Source: Central Texas MLS #617813 Report a problem | ||
| 6/27/2026 | Contingent | $465,000$194/sqft |
Source: Central Texas MLS #617813 Report a problem | ||
| 6/25/2026 | Listed for sale | $465,000-2.9%$194/sqft |
Source: Central Texas MLS #617813 Report a problem | ||
| 6/18/2026 | Listing removed | $479,000$200/sqft |
Source: Central Texas MLS #604970 Report a problem | ||
| 5/24/2026 | Price change | $479,000-2%$200/sqft |
Source: Central Texas MLS #604970 Report a problem | ||
| 4/28/2026 | Price change | $489,000-1.2%$204/sqft |
Source: Central Texas MLS #604970 Report a problem | ||
| 4/21/2026 | Price change | $494,900-0.8%$207/sqft |
Source: Central Texas MLS #604970 Report a problem | ||
| 2/18/2026 | Listed for sale | $498,900-9.1%$208/sqft |
Source: Central Texas MLS #604970 Report a problem | ||
| 1/31/2024 | Sold | -- |
Source: Central Texas MLS #521237 Report a problem | ||
| 1/12/2024 | Pending sale | $549,000$229/sqft |
Source: Central Texas MLS #521237 Report a problem | ||
| 9/15/2023 | Listed for sale | $549,000$229/sqft |
Source: Central Texas MLS #521237 Report a problem | ||
Public tax history
| Year | Property taxes | Tax assessment |
|---|---|---|
| 2025 | $10,265 -6.8% | $523,727 -1.2% |
| 2024 | $11,014 +512% | $529,844 +562.3% |
| 2023 | $1,800 | $80,000 |
Find assessor info on the county website
Neighborhood: 76513
Nearby homes
- $--4 bd3 ba2.6k sqft5517 Alazan Dr, Belton, TX 76513Sold
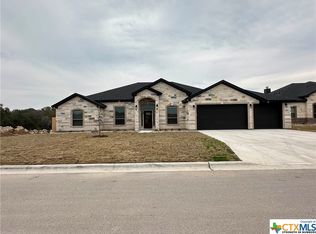
- $--4 bd3 ba2.6k sqft5525 Alazan Dr, Belton, TX 76513Sold

- $407,3003 bd3 ba2.1k sqft5718 Saint Charles Dr, Belton, TX 76513Off Market

- $324,6004 bd2 ba1.7k sqft5772 Saint Charles Dr, Belton, TX 76513Off Market
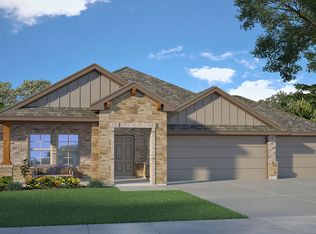
- $503,500-- bd-- ba2.6k sqft5425 Tabbs Ct, Belton, TX 76513Off Market
- $470,100-- bd-- ba2.4k sqft5422 Tabbs Ct, Belton, TX 76513Off Market
- $--4 bd3 ba2.2k sqft5529 Alazan Dr, Belton, TX 76513Sold
- $438,500-- bd-- ba2.3k sqft5421 Tabbs Ct, Belton, TX 76513Off Market
Nearby schools
GreatSchools rating
- 4/10Chisholm Trail Elementary SchoolGrades: K-5Distance: 2 mi
- 3/10South Belton Middle SchoolGrades: 6-8Distance: 2.5 mi
- 6/10Belton High SchoolGrades: 9-12Distance: 4.7 mi
Schools provided by the listing agent
- District: Belton ISD
Source: Central Texas MLS. This data may not be complete. We recommend contacting the local school district to confirm school assignments for this home.
Get a cash offer in 3 minutes
Find out how much your home could sell for in as little as 3 minutes with a no-obligation cash offer.
Estimated market value
$465,200
Get a cash offer in 3 minutes
Find out how much your home could sell for in as little as 3 minutes with a no-obligation cash offer.
Estimated market value
$465,200
- Texas
- Bell County
- Belton
- 76513
- 5521 Alazan Dr
Nearby cities
Nearby zip codes
Other Belton Topics
