Welcome to this well-kept 3-bedroom, 2-bath home in southwest Arlington, tucked into an established neighborhood with quick access to both I-20 and 287. Step through the front door into a spacious living room, where a cozy wood-burning fireplace with a raised hearth and brick surround creates a warm focal point. The living area flows into the dining space, offering flexibility for everyday living or entertaining. A skylight in the kitchen brings in natural light, highlighting the breakfast nook, perfect for morning coffee or casual meals. Just off the kitchen, the large laundry room and pantry combo adds practical storage and workspace.
Neutral grey paint throughout the main living areas (2020) and fresh paint in all three bedrooms (2025) give the home a clean, modern look. The layout includes three walk-in closets, offering abundant storage. The roomy primary suite features its own walk-in and an updated step-in tile-and-glass shower. Most rooms are outfitted with elegant, high-quality faux wood blinds that provide a polished look while ensuring excellent light control and privacy.
Step outside and walk along the professionally built rock retaining wall to the backyard that includes a sturdy shed on a concrete slab, ideal for tools, hobbies, or extra storage.
Conveniently located near shopping, dining, and parks in both Arlington and Mansfield, this home offers comfort, function, and location all in one.
Schedule your private tour today and see how it fits your lifestyle.
Sold
Price Unknown
5521 Alta Verde Cir, Arlington, TX 76017
3beds
1,575sqft
Single Family Residence
Built in 1999
5,009 Square Feet Lot
$266,100 Zestimate®
$--/sqft
$2,197 Estimated rent
Home value
$266,100
$245,000 - $287,000
$2,197/mo
Zestimate® history
Owner options
List your home for rent
$2,197/mo
Rent Zestimate®
Find your next renter with Zillow Rental Manager. Plus, with online applications, you can quickly screen prospective tenants – for free.
$2,197/mo
Rent Zestimate®
Refinance and save
Refinancing to a lower rate could help reduce your monthly payments and save thousands over the life of the loan.
Explore your selling options
Work with a Zillow partner agent
Leverage their expertise and Zillow's premium Showcase listings to get your home seen by more buyers.
Get startedList with your own agent
Get your home in front of millions of buyers by listing it on Zillow.
Learn how to do itSell it yourself
Take full control of how buyers see your home on Zillow by listing For Sale by Owner (FSBO).
List your homeWhat's special
Zillow last checked:
Listing updated:
Listed by:
Rob Hurt 0787814 817-274-2521,
CENTURY 21 Judge Fite Co. 817-274-2521
Bought with:
Analia Lewis
WM Realty Tx LLC
Source: NTREIS,MLS#: 20973017
Facts & features
Interior
Bedrooms & bathrooms
- Bedrooms: 3
- Bathrooms: 2
- Full bathrooms: 2
Primary bedroom
- Features: Ceiling Fan(s), En Suite Bathroom, Linen Closet, Walk-In Closet(s)
- Level: First
- Dimensions: 12 x 14
Bedroom
- Features: Ceiling Fan(s), Walk-In Closet(s)
- Level: First
- Dimensions: 11 x 11
Bedroom
- Features: Ceiling Fan(s), Walk-In Closet(s)
- Level: First
- Dimensions: 12 x 9
Primary bathroom
- Features: En Suite Bathroom, Linen Closet, Solid Surface Counters
- Level: First
- Dimensions: 10 x 5
Dining room
- Level: First
- Dimensions: 13 x 12
Other
- Features: Solid Surface Counters
- Level: First
- Dimensions: 9 x 5
Kitchen
- Features: Built-in Features, Dual Sinks, Eat-in Kitchen, Pantry, Solid Surface Counters, Walk-In Pantry
- Level: First
- Dimensions: 10 x 15
Laundry
- Features: Built-in Features
- Level: First
- Dimensions: 12 x 6
Living room
- Features: Ceiling Fan(s), Fireplace
- Level: First
- Dimensions: 19 x 18
Heating
- Central, Electric, Fireplace(s)
Cooling
- Central Air, Ceiling Fan(s), Electric
Appliances
- Included: Dishwasher, Electric Oven, Electric Range, Disposal
- Laundry: Washer Hookup, Electric Dryer Hookup, Laundry in Utility Room
Features
- Decorative/Designer Lighting Fixtures, Eat-in Kitchen, High Speed Internet, Pantry, Walk-In Closet(s)
- Flooring: Carpet, Ceramic Tile, Linoleum
- Windows: Bay Window(s), Skylight(s)
- Has basement: No
- Number of fireplaces: 1
- Fireplace features: Living Room, Masonry, Raised Hearth, Wood Burning
Interior area
- Total interior livable area: 1,575 sqft
Property
Parking
- Total spaces: 2
- Parking features: Concrete, Direct Access, Door-Single, Driveway, Enclosed, Garage Faces Front, Garage, Garage Door Opener, Inside Entrance, Off Street
- Attached garage spaces: 2
- Has uncovered spaces: Yes
Features
- Levels: One
- Stories: 1
- Exterior features: Rain Gutters
- Pool features: None
- Fencing: Back Yard,Wood
Lot
- Size: 5,009 Square Feet
- Features: Interior Lot, Landscaped, Subdivision, Sloped
- Residential vegetation: Grassed
Details
- Parcel number: 07163967
Construction
Type & style
- Home type: SingleFamily
- Architectural style: Ranch,Detached
- Property subtype: Single Family Residence
- Attached to another structure: Yes
Materials
- Brick
- Foundation: Slab
- Roof: Composition,Shingle
Condition
- Year built: 1999
Utilities & green energy
- Sewer: Public Sewer
- Water: Public
- Utilities for property: Cable Available, Electricity Available, Electricity Connected, Phone Available, Sewer Available, Separate Meters, Water Available
Community & HOA
Community
- Features: Curbs, Sidewalks
- Security: Smoke Detector(s)
- Subdivision: Rolling Acres Add
HOA
- Has HOA: No
Location
- Region: Arlington
Financial & listing details
- Tax assessed value: $290,334
- Annual tax amount: $6,404
- Date on market: 6/19/2025
- Cumulative days on market: 4 days
- Listing terms: Cash,Conventional,FHA,Texas Vet,VA Loan
- Exclusions: Furniture, refrigerator, microwave, wall hangings/personal belongings.
- Electric utility on property: Yes
Price history
| Date | Event | Price |
|---|---|---|
| 12/18/2025 | Listing removed | $2,085$1/sqft |
Source: Zillow Rentals Report a problem | ||
| 11/25/2025 | Price change | $2,085-1.9%$1/sqft |
Source: Zillow Rentals Report a problem | ||
| 11/18/2025 | Price change | $2,125-2.3%$1/sqft |
Source: Zillow Rentals Report a problem | ||
| 11/11/2025 | Price change | $2,175-3.3%$1/sqft |
Source: Zillow Rentals Report a problem | ||
| 9/9/2025 | Price change | $2,250-1.1%$1/sqft |
Source: Zillow Rentals Report a problem | ||
| 9/2/2025 | Price change | $2,275-1.1%$1/sqft |
Source: Zillow Rentals Report a problem | ||
| 8/25/2025 | Listed for rent | $2,300$1/sqft |
Source: Zillow Rentals Report a problem | ||
| 7/16/2025 | Sold | -- |
Source: NTREIS #20973017 Report a problem | ||
| 7/3/2025 | Pending sale | $290,000$184/sqft |
Source: NTREIS #20973017 Report a problem | ||
| 6/23/2025 | Contingent | $290,000$184/sqft |
Source: NTREIS #20973017 Report a problem | ||
| 6/19/2025 | Listed for sale | $290,000$184/sqft |
Source: NTREIS #20973017 Report a problem | ||
Public tax history
| Year | Property taxes | Tax assessment |
|---|---|---|
| 2025 | $759 -3.8% | $290,334 |
| 2024 | $789 -51.1% | $290,334 -1.9% |
| 2023 | $1,614 -3.6% | $295,975 +17.5% |
| 2022 | $1,675 +3% | $251,891 +16.1% |
| 2021 | $1,626 +2.5% | $217,001 +9% |
| 2020 | $1,586 +1.4% | $199,066 -0.4% |
| 2019 | $1,564 +2.5% | $199,827 +16.1% |
| 2018 | $1,525 +2.4% | $172,180 +10% |
| 2017 | $1,490 +1.9% | $156,527 +4.8% |
| 2016 | $1,462 -6.3% | $149,314 +15.1% |
| 2015 | $1,561 | $129,722 +7.5% |
| 2014 | $1,561 | $120,700 +6.7% |
| 2013 | -- | $113,100 -2.3% |
| 2012 | -- | $115,800 -3.8% |
| 2011 | -- | $120,400 +3.9% |
| 2010 | -- | $115,900 -4.6% |
| 2009 | -- | $121,500 |
| 2008 | -- | $121,500 +2.4% |
| 2007 | -- | $118,600 +2.6% |
| 2006 | -- | $115,600 |
| 2005 | -- | $115,600 |
| 2004 | -- | $115,600 +1.4% |
| 2003 | -- | $114,000 +3.5% |
| 2002 | -- | $110,100 +14.3% |
| 2001 | -- | $96,300 |
| 2000 | -- | $96,300 |
Find assessor info on the county website
Neighborhood: Southwest
Nearby homes
- $245,1003 bd2 ba1.2k sqft5519 Alta Verde Cir, Arlington, TX 76017Off Market

- $246,3003 bd2 ba1.2k sqft5519 Alta Verde Trail, Arlington, TX 76017Off Market
- $324,5003 bd2 ba1.9k sqft5523 Alta Verde Cir, Arlington, TX 76017Off Market
- $266,1003 bd2 ba1.3k sqft5525 Alta Verde Cir, Arlington, TX 76017Off Market
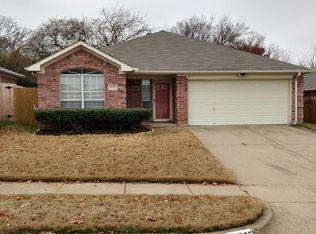
- $284,0003 bd2 ba1.4k sqft5510 Alta Verde Cir, Arlington, TX 76017Off Market
- $--3 bd2 ba1.4k sqft5517 Alta Verde Cir, Arlington, TX 76017Sold
- $287,1004 bd2 ba1.7k sqft5524 Alta Verde Cir, Arlington, TX 76017Off Market
- $252,4003 bd2 ba1.1k sqft5527 Alta Verde Cir, Arlington, TX 76017Off Market
Nearby schools
GreatSchools rating
- NAJames A. Arthur Early Childhood CenterGrades: PK-1Distance: 1.1 mi
- 6/10Kennedale Junior High SchoolGrades: 6-8Distance: 1.4 mi
- 5/10Kennedale High SchoolGrades: 9-12Distance: 0.3 mi
Schools provided by the listing agent
- Elementary: Delaney
- High: Kennedale
- District: Kennedale ISD
Source: NTREIS. This data may not be complete. We recommend contacting the local school district to confirm school assignments for this home.
Get a cash offer in 3 minutes
Find out how much your home could sell for in as little as 3 minutes with a no-obligation cash offer.
Estimated market value
$266,100
Get a cash offer in 3 minutes
Find out how much your home could sell for in as little as 3 minutes with a no-obligation cash offer.
Estimated market value
$266,100
- Texas
- Tarrant County
- Arlington
- 76017
- Southwest
- 5521 Alta Verde Cir
