Welcome to the Creekside Village section of the gated golf/resort community of Chateau Elan. In this section the homes include lawn maintenance so that you have more time to enjoy all the amenities in the neighborhood and the surrounding areas have to offer. This craftsman style home has a light and airy color scheme with tons of natural light, lofty 10' ceilings on the main level with 8' doors and beautiful hardwood floors throughout main level including the Owner' Suite. The open floorplan offers great living space but still plenty of privacy where you need it including the main level Office w/ French doors. The Owner's Suite is on the main, with 3 secondary bedrooms upstairs along with a 2nd level family room. Kitchen has huge, one-level island, double ovens, 5-burner gas cooktop, breakfast room and access to the large deck overlooking the private backyard that is fenced. The large unfinished basement is ready for your finishing touches with a walk-out to a covered patio. The basement offers lots of storage as well as the walk-in attic storage off of the 2nd level of the home. The 3 car garage is quite spacious as well. Chateau Elan is like not other community in the area. What began decades ago with a sip of Muscadine wine made from Georgia's indigenous Muscadine grapes has evolved into Chateau Elan, a luxurious, award-winning winery and resort in the rolling hills of north Georgia. Across 3,500 acres, a destination resort and residential community features 50,000 square feet of event space, multiple restaurants/bars, professionally staffed Golf and Racquet Clubs, a world-class spa, and Viking Culinary Studio. From championship golf to eucalyptus steam rooms, and everything in between, there are endless ways to be engaged and entertained at Chateau Elan Winery & Resort. Chateau Elan residents do receive a resident discount at the resort. Within the neighborhood there are plenty of activities as well including the Sports Center which includes a full gym, fitness classes, indoor basketball court/gymnasium, indoor walking track, Jr. Olympic pool with double loop slide, kiddie pool, seasonal snack bar, tennis courts, pickleball, playground and outdoor sports fields. There are numerous green spaces throughout the neighborhood for your enjoyment and a dog park. Swim Team, Tennis lessons and Teams, Pickleball Teams and a range of neighborhood clubs such as Men's Pool league, Bunko groups, Book Club, Military Support Group and more. If Golf is your game then Chateau Elan is the place to be with (3) 18 hole golf course and a par 3 course. The Legends Golf Course is a completely private membership offer for the golfer that wants lots of access to the course and golf club activities. Another unique feature is the community is golf cart friendly both inside the gates of the neighborhood/resort and via the Braselton LifePath that provides access to the local restaurants, shops, services, other neighborhoods, parks and even to the large medical campus/hospital of Northeast Georgia Medical Center in Braselton. Historic Downtown Braselton is one exit up from Chateau Elan and there is trolley service from Chateau Elan, this quaint area has unique restaurants, wine bars, shops and the Braselton Civic Center. They are also host to many regionally known events for Arts and Crafts Festivals. The location offers easy access to I-85 and all the metro ATL has to offer, easy access to 985 to Gainesville, 211 to Athens, Georgia (University of Georgia) and be at Lake Lanier within 15 minutes or all the natural beauty of the North Georgia Mountains within 60 minutes. This home is located in the award winning Gwinnett County school system with bus service to the Duncan Creek/Osborne/Mill Creek cluster schools. There are numerous private schools in the area and several with bus service from the neighborhood or nearby. Come enjoy the Chateau Life
Closed
$805,000
5521 Autumn Flame Dr, Braselton, GA 30517
4beds
3,915sqft
Single Family Residence
Built in 2017
0.25 Acres Lot
$790,900 Zestimate®
$206/sqft
$4,815 Estimated rent
Home value
$790,900
$728,000 - $862,000
$4,815/mo
Zestimate® history
Owner options
List your home for rent
$4,815/mo
Rent Zestimate®
Find your next renter with Zillow Rental Manager. Plus, with online applications, you can quickly screen prospective tenants – for free.
$4,815/mo
Rent Zestimate®
Refinance and save
$4,983/mo
Est. payment
Refinancing to a lower rate could help reduce your monthly payments and save thousands over the life of the loan.
$4,983/mo
Est. payment
Explore your selling options
Work with a Zillow partner agent
Leverage their expertise and Zillow's premium Showcase listings to get your home seen by more buyers.
Get startedList with your own agent
Get your home in front of millions of buyers by listing it on Zillow.
Learn how to do itSell it yourself
Take full control of how buyers see your home on Zillow by listing For Sale by Owner (FSBO).
List your homeWhat's special
Zillow last checked:
Listing updated:
Listed by:
Karen M Tatro 706-362-3309,
Coldwell Banker Realty,
Parker Tatro 706-266-9256,
Coldwell Banker Realty
Bought with:
Patti Register-White, 145399
Virtual Properties Realty.Net
Source: GAMLS,MLS#: 10567592
Facts & features
Interior
Bedrooms & bathrooms
- Bedrooms: 4
- Bathrooms: 4
- Full bathrooms: 3
- 1/2 bathrooms: 1
- Main level bathrooms: 1
- Main level bedrooms: 1
Rooms
- Room types: Bonus Room, Laundry
Kitchen
- Features: Kitchen Island, Walk-in Pantry
Heating
- Natural Gas
Cooling
- Zoned
Appliances
- Included: Dishwasher, Disposal, Microwave, Refrigerator
- Laundry: Common Area
Features
- Bookcases, Double Vanity, Master On Main Level, Tray Ceiling(s), Walk-In Closet(s)
- Flooring: Carpet, Hardwood
- Windows: Double Pane Windows
- Basement: Daylight,Full,Interior Entry
- Number of fireplaces: 1
- Fireplace features: Family Room
- Common walls with other units/homes: No Common Walls
Interior area
- Total structure area: 3,915
- Total interior livable area: 3,915 sqft
- Finished area above ground: 3,915
- Finished area below ground: 0
Property
Parking
- Total spaces: 3
- Parking features: Garage, Side/Rear Entrance
- Has garage: Yes
Features
- Levels: Three Or More
- Stories: 3
- Patio & porch: Deck
- Body of water: None
Lot
- Size: 0.25 Acres
- Features: Level, Private
Details
- Parcel number: R3006A037
Construction
Type & style
- Home type: SingleFamily
- Architectural style: Traditional
- Property subtype: Single Family Residence
Materials
- Brick, Concrete
- Roof: Composition
Condition
- Resale
- New construction: No
- Year built: 2017
Utilities & green energy
- Sewer: Public Sewer
- Water: Public
- Utilities for property: Cable Available, Electricity Available, High Speed Internet, Natural Gas Available, Phone Available, Sewer Available, Underground Utilities, Water Available
Community & HOA
Community
- Features: Fitness Center, Gated, Golf, Playground, Pool, Sidewalks, Street Lights, Swim Team, Tennis Court(s)
- Security: Smoke Detector(s)
- Subdivision: Chateau Elan
HOA
- Has HOA: Yes
- Services included: Maintenance Grounds, Management Fee, Other, Private Roads, Reserve Fund, Security
Location
- Region: Braselton
Financial & listing details
- Price per square foot: $206/sqft
- Tax assessed value: $830,000
- Annual tax amount: $6,907
- Date on market: 7/16/2025
- Cumulative days on market: 99 days
- Listing agreement: Exclusive Right To Sell
- Electric utility on property: Yes
Price history
| Date | Event | Price |
|---|---|---|
| 11/12/2025 | Sold | $805,000-3.6%$206/sqft |
Source:  GAMLS #10567592 Report a problem GAMLS #10567592 Report a problem | ||
| 10/23/2025 | Pending sale | $835,000$213/sqft |
Source: GAMLS #10567592 Report a problem | ||
| 10/7/2025 | Price change | $835,000-1.8%$213/sqft |
Source: GAMLS #10567592 Report a problem | ||
| 9/3/2025 | Price change | $850,000-5.5%$217/sqft |
Source: GAMLS #10567592 Report a problem | ||
| 7/16/2025 | Listed for sale | $899,000-4.4%$230/sqft |
Source:  FMLS GA #7616413 Report a problem FMLS GA #7616413 Report a problem | ||
| 7/16/2025 | Listing removed | $940,000$240/sqft |
Source: FMLS GA #7515497 Report a problem | ||
| 1/16/2025 | Listed for sale | $940,000$240/sqft |
Source: FMLS GA #7504854 Report a problem | ||
| 1/16/2025 | Listing removed | $940,000$240/sqft |
Source: FMLS GA #7452339 Report a problem | ||
| 9/8/2024 | Listed for sale | $940,000+59.6%$240/sqft |
Source: FMLS GA #7452339 Report a problem | ||
| 3/13/2020 | Listing removed | $588,800$150/sqft |
Source: Chateau Elan Realty #6631079 Report a problem | ||
| 10/11/2019 | Price change | $588,800-1.7%$150/sqft |
Source: Chateau Elan Realty LLC #8676078 Report a problem | ||
| 6/13/2019 | Listed for sale | $598,800+15.2%$153/sqft |
Source: Chateau Elan Realty LLC #8676078 Report a problem | ||
| 5/25/2018 | Sold | $520,000-2.8%$133/sqft |
Source:  FMLS GA #5961600 Report a problem FMLS GA #5961600 Report a problem | ||
| 5/2/2018 | Pending sale | $534,800$137/sqft |
Source: Chateau Elan Realty LLC #8321335 Report a problem | ||
| 1/18/2018 | Price change | $534,800+0.9%$137/sqft |
Source: CHATEAU ELAN ESTATES #5961600 Report a problem | ||
| 6/15/2017 | Listed for sale | $529,800+516%$135/sqft |
Source: CHATEAU ELAN ESTATES #5961600 Report a problem | ||
| 6/9/2016 | Sold | $86,000+99.8%$22/sqft |
Source: Public Record Report a problem | ||
| 5/26/2012 | Listing removed | $43,050$11/sqft |
Source: Better Homes and Gardens Real Estate Metro Brokers #4339592 Report a problem | ||
| 4/19/2012 | Price change | $43,050+36.7%$11/sqft |
Source: Better Homes and Gardens Real Estate Metro Brokers #4339592 Report a problem | ||
| 3/23/2012 | Listed for sale | $31,500+5%$8/sqft |
Source: Better Homes and Gardens Real Estate Metro Brokers #4339592 Report a problem | ||
| 12/6/2011 | Sold | $30,000$8/sqft |
Source: Public Record Report a problem | ||
| 8/2/2011 | Sold | $30,000$8/sqft |
Source: Public Record Report a problem | ||
Public tax history
| Year | Property taxes | Tax assessment |
|---|---|---|
| 2025 | $9,071 -2.2% | $332,000 |
| 2024 | $9,277 +34.3% | $332,000 -4.2% |
| 2023 | $6,907 -6.6% | $346,440 +44.8% |
| 2022 | $7,396 -2.2% | $239,280 |
| 2021 | $7,561 +13.1% | $239,280 -9.3% |
| 2020 | $6,684 +0.3% | $263,920 +26.9% |
| 2019 | $6,666 | $208,000 -9.9% |
| 2018 | $6,666 +558.8% | $230,800 +654.2% |
| 2016 | $1,012 +16.5% | $30,600 +18.1% |
| 2015 | $869 | $25,920 +241.1% |
| 2014 | $869 | $7,600 |
| 2012 | -- | $7,600 |
| 2011 | -- | $7,600 -62% |
| 2010 | -- | $20,000 |
| 2009 | -- | $20,000 -51.7% |
| 2007 | -- | $41,400 |
Find assessor info on the county website
Neighborhood: 30517
Nearby homes
- $825,3004 bd4 ba3.2k sqft5531 Autumn Flame Dr, Braselton, GA 30517Off Market

- $765,4004 bd5 ba3.9k sqft5511 Autumn Flame Dr, Braselton, GA 30517Off Market

- $854,6005 bd4 ba3.6k sqft5541 Autumn Flame Dr, Braselton, GA 30517Off Market

- $1,015,4006 bd8 ba6.6k sqft5501 Autumn Flame Dr, Braselton, GA 30517Off Market
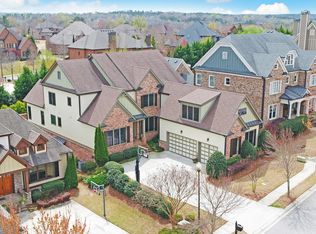
- $860,5004 bd4 ba3.2k sqft5594 Autumn Flame Dr, Braselton, GA 30517Off Market
- $1,340,4005 bd5 ba5.2k sqft2624 Northern Oak Dr, Braselton, GA 30517Off Market
- $892,5005 bd4 ba3.6k sqft2407 Green Mountain Dr, Braselton, GA 30517Off Market
- $722,3005 bd4 ba3.6k sqft5491 Autumn Flame Dr, Braselton, GA 30517Off Market
Nearby schools
GreatSchools rating
- 9/10Duncan Creek Elementary SchoolGrades: PK-5Distance: 2.9 mi
- 8/10Frank N. Osborne Middle SchoolGrades: 6-8Distance: 2.9 mi
- 9/10Mill Creek High SchoolGrades: 9-12Distance: 3.1 mi
Schools provided by the listing agent
- Elementary: Duncan Creek
- Middle: Frank N Osborne
- High: Mill Creek
Source: GAMLS. This data may not be complete. We recommend contacting the local school district to confirm school assignments for this home.
Get a cash offer in 3 minutes
Find out how much your home could sell for in as little as 3 minutes with a no-obligation cash offer.
Estimated market value
$790,900
Get a cash offer in 3 minutes
Find out how much your home could sell for in as little as 3 minutes with a no-obligation cash offer.
Estimated market value
$790,900
- Georgia
- Gwinnett County
- Braselton
- 30517
- 5521 Autumn Flame Dr
Nearby cities
Nearby zip codes
Other Braselton Topics
