Skip main navigation
Sold
  • Price Unknown

    5521 Barton Ln, Shawnee, KS 66203

    3beds
    970sqft
    Single Family Residence
    Built in 1955
    0.35 Acres Lot
    $310,100 Zestimate®
    $--/sqft
    $2,002 Estimated rent

    Home value

    $310,100

    $291,000 - $329,000

    $2,002/mo

    Zestimate® history
    Loading
    Loading...

    Owner options

    List your home for rent

    $2,002/mo

    Rent Zestimate®

    Find your next renter with Zillow Rental Manager. Plus, with online applications, you can quickly screen prospective tenants – for free.

    Learn more

    $2,002/mo

    Rent Zestimate®

    Refinance and save

    Refinancing to a lower rate could help reduce your monthly payments and save thousands over the life of the loan.

    See today's rates

    Explore your selling options

    Work with a Zillow partner agent

    Leverage their expertise and Zillow's premium Showcase listings to get your home seen by more buyers.

    Get started

    List with your own agent

    Get your home in front of millions of buyers by listing it on Zillow.

    Learn how to do it

    Sell it yourself

    Take full control of how buyers see your home on Zillow by listing For Sale by Owner (FSBO).

    List your home

    What's special

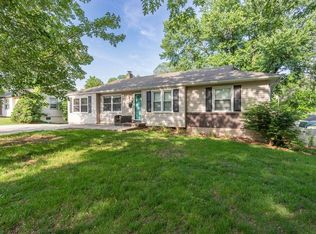
    Your going to love this ranch style home located near quaint downtown Shawnee! This charming home features a new roof, lovely hardwood floors and energy efficient vinyl windows throughout. This kitchen offers a gas cooktop stove and opens to a spacious main level living area with cozy breakfast nook. You'll find 3 generous sized bedrooms with ceiling fans. The large walkout basement provides excellent potential for additional recreation or living space. Outside, enjoy the extra wide driveway, huge fenced backyard and expansive patio-perfect for relaxing or entertaining on summer nights. Conveniently located within walking distance to beautiful West Flanders Park, nearby schools, McClain's Market, and the charming shops and dining along Neiman and Johnson Dr. All 3 schools are less than 10 minutes away, making this an ideal location with small town charm and everyday convenience!

    Zillow last checked:

    Listing updated:

    Listing Provided by:

    Parker Isaacson 913-339-8360,

    KW KANSAS CITY METRO,

    Carol Isaacson 913-515-4928,

    KW KANSAS CITY METRO

    Bought with:

    Parker Isaacson, 00247932

    KW KANSAS CITY METRO

    Source: Heartland MLS as distributed by MLS GRID,MLS#: 2619592MLS Logo

    Facts & features

    Interior

    Bedrooms & bathrooms
    • Bedrooms: 3
    • Bathrooms: 2
    • Full bathrooms: 2
    Bedroom 1
    • Features: Ceiling Fan(s)
    • Level: First
    • Dimensions: 10 x 10
    Bedroom 2
    • Features: Ceiling Fan(s)
    • Level: First
    • Dimensions: 10 x 13
    Bedroom 3
    • Features: Ceiling Fan(s)
    • Level: First
    • Dimensions: 9 x 11
    Bathroom 1
    • Features: Ceramic Tiles, Shower Over Tub
    • Level: First
    • Dimensions: 7 x 5
    Bathroom 2
    • Features: Shower Only
    • Level: Basement
    • Dimensions: 5 x 6
    Basement
    • Features: Vinyl
    • Level: Basement
    • Dimensions: 22 x 28
    Breakfast room
    • Features: Ceiling Fan(s)
    • Level: First
    • Dimensions: 10 x 7
    Kitchen
    • Level: First
    • Dimensions: 7 x 12
    Laundry
    • Level: Basement
    Living room
    • Features: Ceiling Fan(s)
    • Level: First
    • Dimensions: 11 x 15
    Heating
    • Natural Gas
    Cooling
    • Electric
    Appliances
    • Included: Disposal, Microwave, Free-Standing Electric Oven
    • Laundry: In Basement
    Features
    • Flooring: Wood
    • Windows: Thermal Windows
    • Basement: Garage Entrance,Walk-Out Access
    • Has fireplace: No
    Interior area
    • Total structure area: 970
    • Total interior livable area: 970 sqft
    • Finished area above ground: 970
    • Finished area below ground: 0

    Property

    Parking
    • Total spaces: 1
    • Parking features: Attached
    • Attached garage spaces: 1
    Features
    • Patio & porch: Patio
    Lot
    • Size: 0.35 Acres
    Details
    • Parcel number: QP670000000028

    Construction

    Type & style
    • Home type: SingleFamily
    • Architectural style: Traditional
    • Property subtype: Single Family Residence
    Materials
    • Vinyl Siding
    • Roof: Composition
    Condition
    • Year built: 1955

    Utilities & green energy

    • Sewer: Public Sewer
    • Water: Public

    Community & neighborhood

    Location
    • Region: Shawnee
    • Subdivision: Shawnee View

    Other

    Other facts
    • Ownership: Private
    • Road surface type: Paved

    Price history

    DateEventPrice
    6/4/2026Sold--
    Source: Heartland MLS as distributed by MLS GRID #2619592 Report a problem
    5/16/2026Pending sale$275,000$284/sqft
    Source: Heartland MLS as distributed by MLS GRID #2619592 Report a problem
    5/14/2026Listed for sale$275,000+27.9%$284/sqft
    Source: Heartland MLS as distributed by MLS GRID #2619592 Report a problem
    6/23/2022Sold--
    Source: Heartland MLS as distributed by MLS GRID #2382096 Report a problem
    5/21/2022Pending sale$215,000$222/sqft
    Source: Heartland MLS as distributed by MLS GRID #2382096 Report a problem
    5/19/2022Listed for sale$215,000$222/sqft
    Source: Heartland MLS as distributed by MLS GRID #2382096 Report a problem
    9/30/2019Sold--
    Source: Agent Provided Report a problem
    1/16/2007Sold--
    Source: Public Record Report a problem

    Public tax history

    YearProperty taxesTax assessment
    2025$3,167 +2.8%$30,348 +3.3%
    2024$3,081 +4.4%$29,371 +6.4%
    2023$2,952 +5.8%$27,600 +6.2%
    2022$2,790 $25,978 +13.7%
    2021-- $22,851 +12.3%
    2020$2,374 $20,355 +14%
    2019-- $17,860 +12%
    2018-- $15,950 +4.8%
    2017$1,817 +6.4%$15,226 +7.8%
    2016$1,708 +5.3%$14,122 +0.5%
    2015$1,622 +9.2%$14,053 +8.8%
    2013$1,485 -1.5%$12,914
    2012$1,508 +856.7%$12,914 -7.1%
    2010$158 -90.3%$13,903 -5.1%
    2009$1,618 -6.4%$14,646
    2008$1,729 +1%$14,646 -0.5%
    2007$1,712 +15.6%$14,720 +6.1%
    2006$1,482 $13,869 +3.1%
    2005-- $13,455

    Find assessor info on the county website

    Neighborhood: 66203

    Nearby schools

    GreatSchools rating
    Schools provided by the listing agent
    • Elementary: Bluejacket
    • Middle: Hocker Grove
    • High: SM North

    Source: Heartland MLS as distributed by MLS GRID. This data may not be complete. We recommend contacting the local school district to confirm school assignments for this home.

    Get a cash offer in 3 minutes
    Find out how much your home could sell for in as little as 3 minutes with a no-obligation cash offer.
    Estimated market value
    $310,100
    Get a cash offer in 3 minutes
    Find out how much your home could sell for in as little as 3 minutes with a no-obligation cash offer.
    Estimated market value
    $310,100