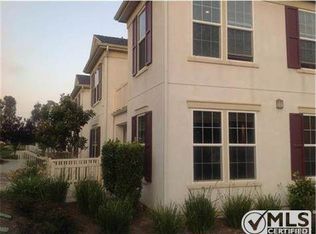
Here's the spacious upstairs 2+2 Harmony condo you've been dreaming of! Sunny and spacious with plantation shutters and a darling deck to enjoy Ventura's gorgeous weather. Enter the tiled entry to the cook's kitchen with generous workspace and cabinets, stainless appliances; including a refrigerator and a pantry! The primary suite resides off of the living area and opens to the deck and features a generous walk-in closet and en suite bath. The secondary bedroom is off the entry and has a nearby full bath and the adjacent hallway has an included stackable washer/dryer! Perfect wing for guests or roommates! There is central heating and all rooms have ceiling fans. Beautiful newer carpeting, new mirrors, LED lighting. Loads of storage inside and off the deck and you're sure to enjoy the attached single car garage with opener. This beautifully maintained community has a reasonable HOA which includes trash, fire and earthquake insurance, exterior building maintenance, painting, pest control and roof. Ideally located just a couple of blocks from the Ventura Co Government Center, Thille Park, 101 & 126 Freeway access, and just minutes to Ventura's glorious surfing, marina and beaches, and a few miles to Ventura's historic downtown cultural district and funk zone. Walkable to shopping, restaurants, banking and more! Hurry and see this soon!
Sold for $610,000
Listed by: Coldwell Banker Realty • Laurie Rutledge • 805-340-4854
Bought with: LIV Sotheby's International
$610,000
5521 Brubeck St, Ventura, CA 93003
2beds
1,010sqft
Condominium
Built in 2006
-- sqft lot
$620,100 Zestimate®
$604/sqft
$2,941 Estimated rent
Home value
$620,100
$564,000 - $682,000
$2,941/mo
Zestimate® history
Owner options
List your home for rent
$2,941/mo
Rent Zestimate®
Find your next renter with Zillow Rental Manager. Plus, with online applications, you can quickly screen prospective tenants – for free.
$2,941/mo
Rent Zestimate®
Refinance and save
$4,196/mo
Est. payment
Refinancing to a lower rate could help reduce your monthly payments and save thousands over the life of the loan.
$4,196/mo
Est. payment
Explore your selling options
Work with a Zillow partner agent
Leverage their expertise and Zillow's premium Showcase listings to get your home seen by more buyers.
Get startedList with your own agent
Get your home in front of millions of buyers by listing it on Zillow.
Learn how to do itSell it yourself
Take full control of how buyers see your home on Zillow by listing For Sale by Owner (FSBO).
List your homeWhat's special
Zillow last checked:
Listing updated:
Listed by:
Laurie Rutledge DRE #01156115 805-340-4854,
Coldwell Banker Realty
Bought with:
Gwen Harris, DRE #01364978
LIV Sotheby's International
Source: CRMLS,MLS#: V1-33883 Originating MLS: California Regional MLS (Ventura & Pasadena-Foothills AORs)
Originating MLS: California Regional MLS (Ventura & Pasadena-Foothills AORs)Facts & features
Interior
Bedrooms & bathrooms
- Bedrooms: 2
- Bathrooms: 2
- Full bathrooms: 2
Rooms
- Room types: Bedroom, Entry/Foyer, Kitchen, Laundry, Living Room, Primary Bedroom, Other
Primary bedroom
- Features: Primary Suite
Bedroom
- Features: All Bedrooms Up
Bathroom
- Features: Bathroom Exhaust Fan, Bathtub, Tub Shower
Kitchen
- Features: Granite Counters
Other
- Features: Walk-In Closet(s)
Heating
- Central, Natural Gas
Cooling
- None
Appliances
- Included: Dishwasher, Gas Range, Gas Water Heater, Microwave, Refrigerator, Self Cleaning Oven, Water Heater, Dryer, Washer
- Laundry: Gas Dryer Hookup, Laundry Closet, Stacked
Features
- Breakfast Bar, Balcony, Ceiling Fan(s), Granite Counters, High Ceilings, Pantry, Storage, All Bedrooms Up, Primary Suite, Walk-In Closet(s)
- Flooring: Carpet, Tile
- Windows: Double Pane Windows, Plantation Shutters
- Has fireplace: No
- Fireplace features: None
- Common walls with other units/homes: Item2CommonWalls
Interior area
- Total interior livable area: 1,010 sqft
Property
Parking
- Total spaces: 3
- Parking features: Driveway Level, Door-Single, Driveway, Garage, Garage Door Opener, Permit Required, Garage Faces Rear
- Attached garage spaces: 1
- Uncovered spaces: 2
Features
- Levels: One
- Stories: 1
- Entry location: 2nd level front door
- Patio & porch: Deck, Balcony
- Exterior features: Balcony, Lighting
- Pool features: None
- Spa features: None
- Fencing: Vinyl
- Has view: Yes
- View description: Mountain(s), Neighborhood
- Park: Thille Park
Lot
- Features: Greenbelt, Lawn, Near Park, Near Public Transit
Details
- Parcel number: 1200200345
- Special conditions: Standard
Construction
Type & style
- Home type: Condo
- Property subtype: Condominium
- Attached to another structure: Yes
Materials
- Stucco
- Foundation: Slab
- Roof: Composition
Condition
- Turnkey
- Year built: 2006
Details
- Builder name: Lennar
Utilities & green energy
- Sewer: Public Sewer
- Water: Public
- Utilities for property: Cable Available, Electricity Connected, Natural Gas Connected, Phone Available, Sewer Connected, Underground Utilities, Water Connected
Community & HOA
Community
- Features: Biking, Curbs, Hiking, Street Lights, Sidewalks, Park
- Security: Carbon Monoxide Detector(s), Fire Sprinkler System, Smoke Detector(s), Security Lights
- Subdivision: Lennar - 531300
HOA
- Has HOA: Yes
- Amenities included: Maintenance Grounds, Insurance, Management, Pets Allowed, Trash
- Services included: Earthquake Insurance, Pest Control
- HOA fee: $345 monthly
- HOA name: Harmony Community Assn
- HOA phone: 805-987-8945
Location
- Region: Ventura
Financial & listing details
- Price per square foot: $604/sqft
- Tax assessed value: $351,684
- Date on market: 1/16/2026
- Cumulative days on market: 6 days
- Listing terms: Cash,Cash to New Loan,Conventional
- Inclusions: Refrigerator, Stackable Washer/Dryer.
- Road surface type: Paved
Price history
| Date | Event | Price |
|---|---|---|
| 2/20/2026 | Sold | $610,000-0.8%$604/sqft |
Source:  CRMLS #V1-33883 Report a problem CRMLS #V1-33883 Report a problem | ||
| 2/5/2026 | Pending sale | $615,000$609/sqft |
Source: CRMLS #V1-33883 Report a problem | ||
| 1/22/2026 | Contingent | $615,000$609/sqft |
Source: CRMLS #V1-33883 Report a problem | ||
| 1/16/2026 | Listed for sale | $615,000+119.6%$609/sqft |
Source: CRMLS #V1-33883 Report a problem | ||
| 9/13/2024 | Listing removed | $3,000-6.3%$3/sqft |
Source: Zillow Rentals Report a problem | ||
| 8/7/2024 | Listed for rent | $3,200+39.1%$3/sqft |
Source: Zillow Rentals Report a problem | ||
| 8/25/2021 | Listing removed | -- |
Source: Zillow Rental Manager Report a problem | ||
| 8/23/2021 | Listed for rent | $2,300+28.1%$2/sqft |
Source: Zillow Rental Manager Report a problem | ||
| 12/31/2014 | Listing removed | $1,795$2/sqft |
Source: Mike Wesner Real Estate #214036246 Report a problem | ||
| 12/16/2014 | Listed for rent | $1,795$2/sqft |
Source: Mike Wesner Real Estate #214036246 Report a problem | ||
| 5/14/2013 | Sold | $280,000-30.9%$277/sqft |
Source: Public Record Report a problem | ||
| 8/16/2006 | Sold | $405,500$401/sqft |
Source: Public Record Report a problem | ||
Public tax history
| Year | Property taxes | Tax assessment |
|---|---|---|
| 2026 | -- | $351,684 +2% |
| 2025 | $3,986 +2.4% | $344,789 +2% |
| 2024 | $3,893 | $338,029 +2% |
| 2023 | $3,893 +7% | $331,401 +2% |
| 2022 | $3,639 +1.6% | $324,903 +2% |
| 2021 | $3,580 +0.9% | $318,533 +1% |
| 2020 | $3,549 +1.8% | $315,268 +2% |
| 2019 | $3,488 +1.6% | $309,087 +2% |
| 2018 | $3,434 -5.7% | $303,027 +2% |
| 2017 | $3,641 +1.8% | $297,086 +2% |
| 2016 | $3,576 +1.6% | $291,261 +1.5% |
| 2015 | $3,520 +4.5% | $286,888 +2% |
| 2014 | $3,368 | $281,270 +18.2% |
| 2013 | -- | $238,000 |
| 2012 | -- | $238,000 -4.4% |
| 2011 | -- | $249,000 -15.3% |
| 2009 | -- | $294,000 -27.5% |
| 2007 | -- | $405,373 +436.6% |
| 2006 | -- | $75,539 |
Find assessor info on the county website
Neighborhood: Thille
Nearby homes
- $515,8002 bd2 ba1k sqft5517 Brubeck St, Ventura, CA 93003Off Market
- $572,3002 bd2 ba1k sqft5515 Brubeck St, Ventura, CA 93003Off Market
- $573,7002 bd2 ba1k sqft5519 Brubeck St, Ventura, CA 93003Off Market

- $553,3002 bd2 ba1k sqft5525 Brubeck St, Ventura, CA 93003Off Market
- $599,6002 bd2 ba1k sqft5523 Brubeck St, Ventura, CA 93003Off Market
- $761,6003 bd3 ba1.9k sqft5569 Brubeck St, Ventura, CA 93003Off Market
- $664,3003 bd3 ba1.5k sqft5567 Brubeck St, Ventura, CA 93003Off Market
- $525,7002 bd2 ba1k sqft5518 Northwind Ct, Ventura, CA 93003Off Market
Nearby schools
GreatSchools rating
- 4/10Elmhurst Elementary SchoolGrades: K-5Distance: 0.6 mi
- 6/10Anacapa Middle SchoolGrades: 6-8Distance: 1.6 mi
- 6/10Buena High SchoolGrades: 9-12Distance: 0.5 mi
Get a cash offer in 3 minutes
Find out how much your home could sell for in as little as 3 minutes with a no-obligation cash offer.
Estimated market value
$620,100
Get a cash offer in 3 minutes
Find out how much your home could sell for in as little as 3 minutes with a no-obligation cash offer.
Estimated market value
$620,100
- California
- Ventura County
- Ventura
- 93003
- Thille
- 5521 Brubeck St
Nearby cities
Nearby neighborhoods
Nearby zip codes
Other Ventura Topics
