Step into this well-maintained south-facing stucco home in Indigo Ranch at Ridgeview, where mountain views welcome you from the front porch. A thoughtfully updated, spacious two-story offers a functional layout with inviting, well-connected living spaces throughout. The main level features hardwood floors, high ceilings, and updated finishes that create a clean, cohesive feel. The kitchen includes maple cabinetry, quartzite countertops, stainless steel appliances, and a pantry that flows seamlessly into the spacious great room, creating a layout that feels expansive and very functional. A wall of windows and 20-foot ceilings bring in abundant natural light, enhancing the sense of space, while built-ins and a gas fireplace with a custom mantle add comfortable everyday living. Convenient main-level powder room and laundry room. Upstairs, the vaulted primary suite includes hardwood flooring, a five-piece bath with soaking tub, dual vanities, and a walk-in closet. Two additional bedrooms and a loft-style balcony overlook into the great room, serving as a unique architectural feature and focal point. The finished basement offers 9-foot ceilings, a large recreation area, and a fourth bedroom with a walk-in closet and full bath, making it an ideal guest suite or private living space. The rear yard is private and fully fenced with mature landscaping and a large concrete patio, perfect for relaxing, enjoying summer BBQs, and hosting gatherings. Additional features include an oversized 3-car garage, central air, plantation shutters, updated lighting, a new roof installed in 2024, a radon mitigation system, some fresh interior paint, exterior repainted, and a newer kitchen floor. Located near parks, trails, schools, and shopping along the Powers Corridor with convenient access to Peterson and Schriever Space Force Bases. This home checks all the boxes with space, updates, and location—schedule your showing and see why this one stands out the moment you walk in! .
Under contract
Price cut: $5K (5/21)
$624,900
5521 Calamity Jane Ln, Colorado Springs, CO 80923
4beds
3,685sqft
Single Family Residence
Built in 2003
8,563 Square Feet Lot
$-- Zestimate®
$170/sqft
$22/mo HOA
What's special
Large recreation areaVaulted primary suiteMature landscapingMain-level powder roomSouth-facing stucco homeFresh interior paintStainless steel appliances
- 88 days |
- 100 |
- 2 |
Likely to sell faster than
Zillow last checked:
Listing updated:
Listed by:
Tanya Stevenson ABR CDPE GRI PSA 719-963-6582,
Park Avenue Properties of Colorado Springs, LLC
Source: elevateMLS,MLS#: 4959933
Facts & features
Interior
Bedrooms & bathrooms
- Bedrooms: 4
- Bathrooms: 4
- Full bathrooms: 3
- 1/2 bathrooms: 1
Basement
- Area: 1338
Heating
- Forced Air
Cooling
- Ceiling Fan(s), Central Air
Appliances
- Included: Dishwasher, Disposal, Microwave, Range, Refrigerator, Humidifier
- Laundry: Main Level
Features
- 5-Pc Bath, 6-Panel Doors, 9Ft + Ceilings, Great Room, Vaulted Ceiling(s), See Prop Desc Remarks, Breakfast Bar, High Speed Internet, Pantry
- Flooring: Carpet, Tile, Vinyl/Linoleum, Wood
- Windows: Window Coverings
- Basement: Full,Partially Finished
- Number of fireplaces: 1
- Fireplace features: Gas, One
Interior area
- Total structure area: 3,685
- Total interior livable area: 3,685 sqft
- Finished area above ground: 2,347
- Finished area below ground: 1,338
Video & virtual tour
Property
Parking
- Total spaces: 3
- Parking features: Attached, Even with Main Level, Garage Door Opener, Oversized, Concrete Driveway
- Attached garage spaces: 3
Features
- Levels: Two
- Stories: 2
- Patio & porch: Concrete
- Exterior features: Auto Sprinkler System
- Fencing: Back Yard
- Has view: Yes
- View description: Mountain(s)
Lot
- Size: 8,563 Square Feet
- Features: Level, Hiking Trail, Near Fire Station, Near Hospital, Near Park, Near Schools, Near Shopping Center, HOA Required $, Landscaped
Details
- Parcel number: 5317319008
Construction
Type & style
- Home type: SingleFamily
- Property subtype: Single Family Residence
Materials
- Stucco, Frame
- Roof: Composite Shingle
Condition
- Existing Home
- New construction: No
- Year built: 2003
Details
- Builder name: Classic Homes
Utilities & green energy
- Water: Municipal
- Utilities for property: Electricity Available, Natural Gas Available, Phone Available
Green energy
- Indoor air quality: Radon System
Community & HOA
HOA
- Has HOA: Yes
- Services included: Covenant Enforcement, Trash Removal
- HOA fee: $260 annually
Location
- Region: Colorado Springs
Financial & listing details
- Price per square foot: $170/sqft
- Tax assessed value: $590,534
- Annual tax amount: $2,994
- Date on market: 4/22/2026
- Listing terms: Assumable,Cash,Conventional,VA Loan
- Electric utility on property: Yes
Estimated market value
Not available
Estimated sales range
Not available
Not available
Price history
| Date | Event | Price |
|---|---|---|
| 6/10/2026 | Contingent | $624,900$170/sqft |
Source:  elevateMLS #4959933 Report a problem elevateMLS #4959933 Report a problem | ||
| 6/10/2026 | Pending sale | $624,900$170/sqft |
Source:  REcolorado as distributed by MLS GRID #2556732 Report a problem REcolorado as distributed by MLS GRID #2556732 Report a problem | ||
| 5/21/2026 | Price change | $624,900-0.8%$170/sqft |
Source: elevateMLS #4959933 Report a problem | ||
| 4/22/2026 | Listed for sale | $629,900+1.9%$171/sqft |
Source: elevateMLS #4959933 Report a problem | ||
| 4/29/2022 | Sold | $618,000+5.2%$168/sqft |
Source: Public Record Report a problem | ||
| 4/11/2022 | Pending sale | $587,500$159/sqft |
Source:  RE/MAX International #8199705 Report a problem RE/MAX International #8199705 Report a problem | ||
| 4/11/2022 | Contingent | $587,500$159/sqft |
Source: elevateMLS #8199705 Report a problem | ||
| 4/7/2022 | Listed for sale | $587,500$159/sqft |
Source: elevateMLS #8199705 Report a problem | ||
| 3/6/2022 | Listing removed | -- |
Source: RE/MAX International Report a problem | ||
| 3/2/2022 | Listed for sale | $587,500+67.9%$159/sqft |
Source: elevateMLS #8199705 Report a problem | ||
| 12/14/2018 | Listing removed | $2,150$1/sqft |
Source: Re/Max Advantage Realty Inc. Report a problem | ||
| 11/30/2018 | Listed for rent | $2,150$1/sqft |
Source: Re/Max Advantage Realty Inc. Report a problem | ||
| 12/1/2017 | Listing removed | $2,150$1/sqft |
Source: Re/Max Advantage Realty Inc. Report a problem | ||
| 11/20/2017 | Listed for rent | $2,150+2.4%$1/sqft |
Source: Re/Max Advantage Realty Inc. Report a problem | ||
| 9/15/2017 | Listing removed | $2,100$1/sqft |
Source: Re/Max Advantage Realty Inc. Report a problem | ||
| 9/11/2017 | Price change | $2,100-2.3%$1/sqft |
Source: Re/Max Advantage Realty Inc. Report a problem | ||
| 9/1/2017 | Listed for rent | $2,150+10.3%$1/sqft |
Source: Re/Max Advantage Realty Inc. Report a problem | ||
| 7/30/2015 | Listing removed | $1,950$1/sqft |
Source: RE/MAX ADVANTAGE #6130733 Report a problem | ||
| 7/23/2015 | Listed for rent | $1,950$1/sqft |
Source: RE/MAX ADVANTAGE #6130733 Report a problem | ||
| 7/23/2015 | Listing removed | $350,000$95/sqft |
Source: RE/MAX Advantage Realty, Inc. #2421122 Report a problem | ||
| 5/1/2015 | Price change | $350,000-1%$95/sqft |
Source: RE/MAX Advantage Realty, Inc. #2421122 Report a problem | ||
| 4/24/2015 | Price change | $353,500-2.5%$96/sqft |
Source: RE/MAX Advantage Realty, Inc. #2421122 Report a problem | ||
| 4/18/2015 | Price change | $362,500-2%$98/sqft |
Source: RE/MAX Advantage Realty, Inc. #2421122 Report a problem | ||
| 3/19/2015 | Listed for sale | $369,900+17.5%$100/sqft |
Source: RE/MAX ADVANTAGE #2421122 Report a problem | ||
| 8/6/2012 | Sold | $314,900-17.1%$85/sqft |
Source: Public Record Report a problem | ||
| 6/1/2006 | Sold | $380,000+20%$103/sqft |
Source: Public Record Report a problem | ||
| 2/18/2004 | Sold | $316,561$86/sqft |
Source: Public Record Report a problem | ||
Public tax history
| Year | Property taxes | Tax assessment |
|---|---|---|
| 2024 | $3,201 +17.2% | $39,570 |
| 2023 | $2,730 -4.7% | $39,570 +31.8% |
| 2022 | $2,863 | $30,020 -2.8% |
| 2021 | -- | $30,890 +13% |
| 2020 | $2,377 +0.8% | $27,340 |
| 2019 | $2,359 +9.2% | $27,340 +11% |
| 2018 | $2,160 +0.4% | $24,640 |
| 2017 | $2,152 -0.4% | $24,640 -4.6% |
| 2016 | $2,160 -2.7% | $25,820 |
| 2015 | $2,220 -1.4% | $25,820 +0.1% |
| 2014 | $2,251 | $25,790 |
| 2013 | -- | -- |
| 2012 | -- | $28,540 |
| 2011 | $2,603 | $28,540 -4.9% |
| 2010 | -- | $30,000 |
| 2009 | -- | $30,000 +3% |
| 2008 | -- | $29,130 |
| 2006 | -- | $29,130 +230.3% |
| 2004 | -- | $8,820 +40.7% |
| 2003 | $100 | $6,270 |
Find assessor info on the county website
Monthly payment
Est. payment
Payment breakdown
Explore the cost of this home by adjusting the details. Changes won't be saved.Climate risks
Neighborhood: Powers
Nearby schools
GreatSchools rating
- 7/10Stetson Elementary SchoolGrades: PK-5Distance: 0.6 mi
- 7/10Skyview Middle SchoolGrades: 6-8Distance: 0.9 mi
- 4/10Vista Ridge High SchoolGrades: 9-12Distance: 1.3 mi
Schools provided by the listing agent
- Elementary: Ridgeview
- Middle: Skyview
- High: Vista Ridge
- District: District 49
Source: elevateMLS. This data may not be complete. We recommend contacting the local school district to confirm school assignments for this home.
- $580,6005 bd3 ba3.1k sqft5537 Calamity Jane Ln, Colorado Springs, CO 80923Off Market
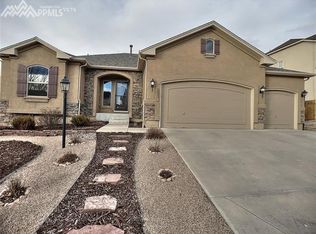
- $690,6005 bd4 ba4.5k sqft5505 Calamity Jane Ln, Colorado Springs, CO 80923Off Market

- $457,5115 bd4 ba3.8k sqft5616 Annie Oakley Way, Colorado Springs, CO 80923Off Market
- $711,5005 bd4 ba4.5k sqft5602 Annie Oakley Way, Colorado Springs, CO 80923Off Market
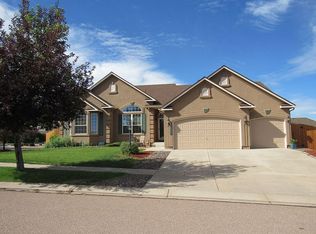
- $575,1004 bd3 ba3.8k sqft5553 Calamity Jane Ln, Colorado Springs, CO 80923Off Market
- $595,0004 bd3 ba3.1k sqft5630 Annie Oakley Way, Colorado Springs, CO 80923Sold
- $569,6004 bd3 ba1.7k sqft5520 Calamity Jane Ln, Colorado Springs, CO 80923Off Market
- $604,6005 bd4 ba3.5k sqft5536 Calamity Jane Ln, Colorado Springs, CO 80923Off Market
A local agent can set up tours, give advice and negotiate with sellers.
Similar homes
- $545,0004 bd4 ba2.6k sqft7534 Wrangler Ridge Dr, Colorado Springs, CO 80923For Sale

 MLS ID #3036643, Megan Kemp, LPT Realty LLC. elevateMLS
 - $535,0004 bd4 ba2.2k sqft6951 Prairie Wind Dr, Colorado Springs, CO 80923For Sale
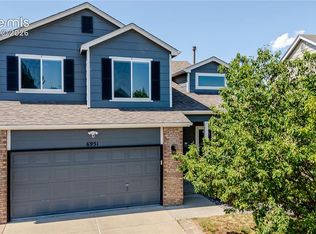 MLS ID #6374559, Jayson Holland, LISTINGS.COM. elevateMLS
 - $640,0004 bd3 ba3.6k sqft8360 Winding Passage Dr, Colorado Springs, CO 80924For Sale
 MLS ID #5903053, Tonya Fallows, RE/MAX Professionals. elevateMLS
 - $650,0004 bd3 ba3.4k sqft7394 Rim Bluff Ln, Colorado Springs, CO 80927For Sale
 MLS ID #6797274, Jodi Bohenna ASP CLHMS CMRS CNE SFR , Keller Williams Premier Realty. elevateMLS
 - $598,0004 bd4 ba3.5k sqft8121 De Anza Peak Trl, Colorado Springs, CO 80924For SaleMLS ID #8256384, Tricia Mandeville ABR CLHMS CNHS CRS GRI MRP SFR , Exp Realty LLC. elevateMLS
- $545,0004 bd4 ba2.6k sqft6973 Wood Lily Dr, Colorado Springs, CO 80923For SaleMLS ID #4486266, John Szpyrka, Your Choice Real Estate. elevateMLS
- $489,9004 bd4 ba2.5k sqft6446 Cabana Cir, Colorado Springs, CO 80923For SaleMLS ID #2794328, Carmen Molitor MRP SRES , REMAX PROPERTIES. elevateMLS
- $715,0005 bd4 ba4.3k sqft6432 Medicine Springs Dr, Colorado Springs, CO 80923For SaleMLS ID #6840783, Bernadine Vayle CRS GRI , Coldwell Banker 1st Choice Realty. elevateMLS
- $629,9005 bd3 ba3.7k sqft5431 Wells Fargo Dr, Colorado Springs, CO 80918For SaleMLS ID #2917351, Sue McElhaney-Lew SFR , Prestige Properties of America, LLC. elevateMLS
- $639,9004 bd4 ba3.2k sqft9440 Melbourne Dr, Colorado Springs, CO 80920For SaleMLS ID #1627898, Matthew Stewart, Coldwell Banker Realty. elevateMLS
- $655,0005 bd4 ba3.5k sqft5958 Cumbre Vista Way, Colorado Springs, CO 80924For SaleMLS ID #3701182, Hayle Black, LIV Sotheby's International Realty CO Springs. elevateMLS
- $630,0004 bd4 ba3.3k sqft6175 Garlock Way, Colorado Springs, CO 80918For SaleMLS ID #6829736, Nathan Van Wingerden, REMAX PROPERTIES. elevateMLS
- $615,0005 bd4 ba3.5k sqft8248 Old Exchange Dr, Colorado Springs, CO 80920For SaleMLS ID #3592087, Brian Maecker MRP GRI CRS CRP , REMAX PROPERTIES. elevateMLS
- $668,0004 bd4 ba3k sqft9807 Wolf Lake Dr, Colorado Springs, CO 80924For SaleMLS ID #8381432, Eric Scott AHWD C2EX EPRO GRI , LIV Sotheby's International Realty CO Springs. elevateMLS
- $529,9004 bd3 ba2.6k sqft4960 Dry Stone Dr, Colorado Springs, CO 80923For SaleMLS ID #3134194, Mercie Curbow-Presley, Mercie Real Estate. elevateMLS
- $719,0006 bd4 ba4.6k sqft7001 Oasis Butte Dr, Colorado Springs, CO 80923For SaleMLS ID #9200517, Carlene Barnett, EXIT Realty DTC, Cherry Creek, Pikes Peak. elevateMLS
- $675,0005 bd4 ba3.7k sqft4812 Turquoise Lake Ct, Colorado Springs, CO 80924For SaleMLS ID #6512781, Troy Gedack ABR GREEN PSA , REMAX PROPERTIES. elevateMLS
- $549,9004 bd4 ba2.9k sqft8317 Chasewood Loop, Colorado Springs, CO 80908For SaleMLS ID #2819080, Casey Mitchell, Orchard Brokerage LLC. elevateMLS
- $649,9003 bd4 ba3.2k sqft8172 Wheatland Dr, Colorado Springs, CO 80908For SaleMLS ID #3688741, Charles D'Alessio, Berkshire Hathaway HomeServices Synergy Realty Group. elevateMLS
- $510,0004 bd3 ba2.5k sqft6414 Mountain Dale Dr, Colorado Springs, CO 80927For SaleMLS ID #2688331, George Nehme C2EX CRS GRI , LIV Sotheby's International Realty CO Springs. elevateMLS
