Nestled on a peaceful cul-de-sac with serene greenbelt views behind and alongside the home, this stunning has 3-bedrooms, 2.5-baths along with Dedicated office that could be a 4th bedroom. Property offers the perfect blend of comfort, style, and energy efficiency. Located just minutes from Lake Ray Hubbard, enjoy the best of nature while remaining close to shopping, dining, and major highways. Step inside to an open floor plan filled with natural light, creating a warm and inviting atmosphere. The dedicated office provides the ideal space to work from home. Kitchen and dining is a modern space with granite counters, huge island with bar seating, 42 inch cabinets, and vented GAS cook top is open with granite island, bar seating, stainless steel appliances. Perfect for entertaining is the beverage station with wine cooler and coffee bar space and built in storage for accessories. The primary bedroom has treed greenbelt view! A true retreat with sitting area space, en-suite bath with double vanity, separate shower and huge walk in. The two upstairs bedrooms are spacious and share easy access to full bath. The upstairs flex living is perfect for game room-media area. The backyard is one your friends will envy. Outdoors enjoy treed greenbelt providing privacy on your covered patio, built in grill kitchen area, and spacious yard. This home is designed with energy-efficient features, including a tankless water heater, windows, upgraded attic insulation, and builder foundation warranty for added peace of mind. With ample storage throughout the home and floored attic space, you'll have room for everything you need.
Sold
Price Unknown
5521 Capilano Ct, Garland, TX 75043
3beds
2,360sqft
Single Family Residence
Built in 2021
5,314 Square Feet Lot
$472,200 Zestimate®
$--/sqft
$2,766 Estimated rent
Home value
$472,200
$425,000 - $524,000
$2,766/mo
Zestimate® history
Owner options
List your home for rent
$2,766/mo
Rent Zestimate®
Find your next renter with Zillow Rental Manager. Plus, with online applications, you can quickly screen prospective tenants – for free.
$2,766/mo
Rent Zestimate®
Refinance and save
$495/mo
Est. payment
Refinancing to a lower rate could help reduce your monthly payments and save thousands over the life of the loan.
$495/mo
Est. payment
Explore your selling options
Work with a Zillow partner agent
Leverage their expertise and Zillow's premium Showcase listings to get your home seen by more buyers.
Get startedList with your own agent
Get your home in front of millions of buyers by listing it on Zillow.
Learn how to do itSell it yourself
Take full control of how buyers see your home on Zillow by listing For Sale by Owner (FSBO).
List your homeWhat's special
Zillow last checked:
Listing updated:
Listed by:
JC Young 0604819 214-799-9139,
eXp Realty LLC 888-519-7431
Bought with:
Rajvinder Mann
Regal, REALTORS
Source: NTREIS,MLS#: 20857979
Facts & features
Interior
Bedrooms & bathrooms
- Bedrooms: 3
- Bathrooms: 3
- Full bathrooms: 2
- 1/2 bathrooms: 1
Primary bedroom
- Features: Ceiling Fan(s), Dual Sinks, En Suite Bathroom, Sitting Area in Primary, Separate Shower, Walk-In Closet(s)
- Level: First
- Dimensions: 17 x 13
Bedroom
- Features: Ceiling Fan(s), Split Bedrooms, Walk-In Closet(s)
- Level: Second
- Dimensions: 14 x 10
Bedroom
- Features: Ceiling Fan(s), Split Bedrooms, Walk-In Closet(s)
- Level: Second
- Dimensions: 13 x 11
Dining room
- Level: First
- Dimensions: 13 x 10
Kitchen
- Features: Breakfast Bar, Built-in Features, Eat-in Kitchen, Granite Counters, Kitchen Island, Pantry, Stone Counters
- Level: First
- Dimensions: 13 x 11
Living room
- Features: Ceiling Fan(s)
- Level: First
- Dimensions: 17 x 14
Living room
- Features: Ceiling Fan(s)
- Level: Second
- Dimensions: 18 x 13
Office
- Features: Ceiling Fan(s)
- Level: First
- Dimensions: 10 x 11
Utility room
- Features: Utility Room
- Level: First
- Dimensions: 10 x 6
Heating
- Central, Natural Gas
Cooling
- Attic Fan, Central Air, Ceiling Fan(s), Electric, ENERGY STAR Qualified Equipment
Appliances
- Included: Dishwasher, Electric Oven, Gas Cooktop, Disposal, Microwave, Tankless Water Heater, Vented Exhaust Fan, Wine Cooler
- Laundry: Electric Dryer Hookup, Laundry in Utility Room
Features
- Decorative/Designer Lighting Fixtures, Double Vanity, Eat-in Kitchen, Granite Counters, Kitchen Island, Open Floorplan, Walk-In Closet(s), Wired for Sound, Air Filtration
- Flooring: Carpet, Ceramic Tile, Luxury Vinyl Plank
- Windows: Window Coverings
- Has basement: No
- Has fireplace: No
Interior area
- Total interior livable area: 2,360 sqft
Property
Parking
- Total spaces: 2
- Parking features: Assigned, Concrete, Garage Faces Front, Garage, Garage Door Opener
- Attached garage spaces: 2
Features
- Levels: Two
- Stories: 2
- Patio & porch: Rear Porch, Front Porch, Covered
- Exterior features: Built-in Barbecue, Barbecue, Outdoor Grill, Outdoor Kitchen, Private Yard, Rain Gutters
- Pool features: None
- Fencing: Fenced,Wood
Lot
- Size: 5,314 Square Feet
- Features: Corner Lot, Cul-De-Sac, Backs to Greenbelt/Park, Greenbelt, Interior Lot, Landscaped, Level, Subdivision, Sprinkler System
Details
- Additional structures: Outdoor Kitchen
- Parcel number: 26440580040040000
- Other equipment: Air Purifier
Construction
Type & style
- Home type: SingleFamily
- Architectural style: Traditional,Detached
- Property subtype: Single Family Residence
- Attached to another structure: Yes
Materials
- Brick
- Foundation: Slab
- Roof: Composition
Condition
- Year built: 2021
Utilities & green energy
- Sewer: Public Sewer
- Water: Public
- Utilities for property: Natural Gas Available, Sewer Available, Separate Meters, Underground Utilities, Water Available
Green energy
- Energy efficient items: Appliances, HVAC, Insulation, Rain/Freeze Sensors, Thermostat, Water Heater, Windows
- Indoor air quality: Filtration
- Water conservation: Efficient Hot Water Distribution, Low-Flow Fixtures, Water-Smart Landscaping
Community & HOA
Community
- Features: Curbs, Park, Trails/Paths, Community Mailbox, Sidewalks
- Security: Carbon Monoxide Detector(s), Fire Alarm, Smoke Detector(s)
- Subdivision: Parks at Rosehill
HOA
- Has HOA: Yes
- Services included: Association Management, Maintenance Grounds
- HOA fee: $495 annually
- HOA name: First Service
- HOA phone: 214-871-9700
Location
- Region: Garland
Financial & listing details
- Tax assessed value: $432,620
- Annual tax amount: $9,837
- Date on market: 3/3/2025
- Cumulative days on market: 23 days
- Listing terms: Cash,Conventional,FHA,VA Loan
- Exclusions: flatscreens, smoker on back patio.
Price history
| Date | Event | Price |
|---|---|---|
| 7/28/2025 | Listing removed | $2,799$1/sqft |
Source: Zillow Rentals Report a problem | ||
| 7/23/2025 | Price change | $2,799-3.4%$1/sqft |
Source: Zillow Rentals Report a problem | ||
| 7/14/2025 | Price change | $2,899-1.7%$1/sqft |
Source: Zillow Rentals Report a problem | ||
| 7/8/2025 | Price change | $2,950-1.6%$1/sqft |
Source: Zillow Rentals Report a problem | ||
| 6/26/2025 | Price change | $2,999-3.2%$1/sqft |
Source: Zillow Rentals Report a problem | ||
| 6/6/2025 | Price change | $3,099-6.1%$1/sqft |
Source: Zillow Rentals Report a problem | ||
| 5/21/2025 | Listed for rent | $3,299$1/sqft |
Source: Zillow Rentals Report a problem | ||
| 4/25/2025 | Sold | -- |
Source: NTREIS #20857979 Report a problem | ||
| 3/30/2025 | Pending sale | $475,000$201/sqft |
Source: NTREIS #20857979 Report a problem | ||
| 3/25/2025 | Contingent | $475,000$201/sqft |
Source: NTREIS #20857979 Report a problem | ||
| 3/19/2025 | Price change | $475,000-1%$201/sqft |
Source: NTREIS #20857979 Report a problem | ||
| 3/3/2025 | Listed for sale | $480,000-4%$203/sqft |
Source: NTREIS #20857979 Report a problem | ||
| 3/4/2022 | Sold | -- |
Source: NTREIS #14636148 Report a problem | ||
| 1/25/2022 | Pending sale | $499,990$212/sqft |
Source: NTREIS #14636148 Report a problem | ||
| 1/6/2022 | Listed for sale | $499,990$212/sqft |
Source: NTREIS #14636148 Report a problem | ||
| 12/24/2021 | Pending sale | $499,990$212/sqft |
Source: NTREIS #14636148 Report a problem | ||
| 12/18/2021 | Price change | $499,990-0.3%$212/sqft |
Source: NTREIS #14636148 Report a problem | ||
| 12/15/2021 | Price change | $501,268+2%$212/sqft |
Source: NTREIS #14636148 Report a problem | ||
| 12/7/2021 | Price change | $491,268+0.3%$208/sqft |
Source: NTREIS #14636148 Report a problem | ||
| 11/29/2021 | Price change | $489,990-3.9%$208/sqft |
Source: NTREIS #14636148 Report a problem | ||
| 11/19/2021 | Price change | $509,713+6.2%$216/sqft |
Source: NTREIS #14636148 Report a problem | ||
| 11/16/2021 | Pending sale | $479,990$203/sqft |
Source: NTREIS #14636148 Report a problem | ||
| 10/28/2021 | Price change | $479,990-0.9%$203/sqft |
Source: NTREIS #14636148 Report a problem | ||
| 9/30/2021 | Price change | $484,407-3%$205/sqft |
Source: NTREIS #14636148 Report a problem | ||
| 8/23/2021 | Price change | $499,432-0.4%$212/sqft |
Source: NTREIS #14636148 Report a problem | ||
| 7/28/2021 | Listed for sale | $501,432$212/sqft |
Source: NTREIS #14636148 Report a problem | ||
Public tax history
| Year | Property taxes | Tax assessment |
|---|---|---|
| 2025 | $1,848 +0.2% | $432,620 |
| 2024 | $1,845 -7.4% | $432,620 -5.3% |
| 2023 | $1,993 +21.6% | $456,790 +61.6% |
| 2022 | $1,639 +254.5% | $282,740 +277% |
| 2021 | $462 | $75,000 |
Find assessor info on the county website
Neighborhood: 75043
Nearby homes
- $381,6003 bd2 ba2k sqft5525 Capilano Ct, Garland, TX 75043Off Market
- $488,2004 bd3 ba2.7k sqft5529 Capilano Ct, Garland, TX 75043Off Market
- $566,2005 bd4 ba4.8k sqft5501 Overbrook Ct, Garland, TX 75043Off Market
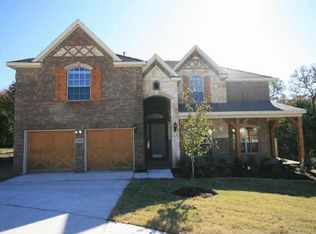
- $609,0005 bd4 ba4.2k sqft5505 Overbrook Ct, Garland, TX 75043Off Market

- $400,1003 bd2 ba2k sqft5533 Capilano Ct, Garland, TX 75043Off Market
- $506,7005 bd3 ba3.7k sqft5509 Overbrook Ct, Garland, TX 75043Off Market
- $---- sqft5530 Blue Point Ln #Z2O9ZG, Garland, TX 75043Off Market
- $381,2006,897 sqft5522 Capilano Ct, Garland, TX 75043Off Market
Nearby schools
GreatSchools rating
- 5/10Toler Elementary SchoolGrades: PK-5Distance: 0.8 mi
- NALyles Middle SchoolGrades: 8Distance: 0.9 mi
- 6/10Lakeview Centennial High SchoolGrades: 9-12Distance: 1 mi
Schools provided by the listing agent
- District: Garland ISD
Source: NTREIS. This data may not be complete. We recommend contacting the local school district to confirm school assignments for this home.
Get a cash offer in 3 minutes
Find out how much your home could sell for in as little as 3 minutes with a no-obligation cash offer.
Estimated market value
$472,200
Get a cash offer in 3 minutes
Find out how much your home could sell for in as little as 3 minutes with a no-obligation cash offer.
Estimated market value
$472,200
- Texas
- Dallas County
- Garland
- 75043
- 5521 Capilano Ct
