Skip main navigation
Sold for $500,000
  • $500,000

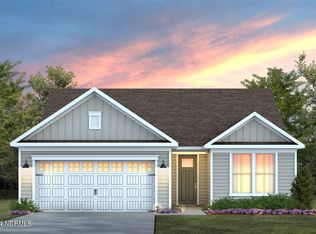
    5521 Coral Tide Avenue, Wilmington, NC 28412

    3beds
    1,809sqft
    Single Family Residence
    Built in 2024
    6,534 Square Feet Lot
    $510,700 Zestimate®
    $276/sqft
    $2,306 Estimated rent

    Home value

    $510,700

    $485,000 - $541,000

    $2,306/mo

    Zestimate® history
    Loading
    Loading...

    Owner options

    List your home for rent

    $2,306/mo

    Rent Zestimate®

    Find your next renter with Zillow Rental Manager. Plus, with online applications, you can quickly screen prospective tenants – for free.

    Learn more

    $2,306/mo

    Rent Zestimate®

    Refinance and save

    $5,741/mo

    Est. payment

    Refinancing to a lower rate could help reduce your monthly payments and save thousands over the life of the loan.

    See today's rates

    $5,741/mo

    Est. payment

    Explore your selling options

    Work with a Zillow partner agent

    Leverage their expertise and Zillow's premium Showcase listings to get your home seen by more buyers.

    Get started

    List with your own agent

    Get your home in front of millions of buyers by listing it on Zillow.

    Learn how to do it

    Sell it yourself

    Take full control of how buyers see your home on Zillow by listing For Sale by Owner (FSBO).

    List your home

    What's special

    Video doorbellSmart home technologyTile-surround showerLarge kitchenUpgraded interior trimStunning quartz countertopGracious island
    Welcome to The Haven at Riverlights—a stunning new neighborhood by Pulte Homes! The Haven is only 8 miles from the beach, thus making it the closest new-home community that offers exceptionally built, single-level homes with included lawn maintenance and amenities! This Mystique is an 1,809 sq. ft. home with three bedrooms, two full baths, and an added screened in back porch. With this large, open-concept floor plan, you will love the spaciousness and coziness that can be found resting in your large gathering space, your defined café area, or the additional space of your screened patio and patio extension that enhance the allure of a cozy, relaxing environment. With a large kitchen that overlooks the café and gathering room, you won't miss out on anything that may be happening, providing ease when spending time with friends or family. Your kitchen has been upgraded to include 42'' upper cabinets, KitchenAid appliances, stunning quartz countertop, a beautiful tile backsplash, and a gracious island to pull stools up to for additional seating! The owners' suite is located at the back of the home and has a large bathroom with a dual-sink vanity, graced with a lovely quartz, tile-surround shower, and walk-in closet. Bedroom two and three, and the second full bathroom, are located toward the front of the home, providing privacy from the owners' suite. In this floor plan, you will find 10'x15' of storage space added within your garage, and for convenience, attic pull-down stairs have been added to provide more storage space above. Some additional features include upgraded interior trim, a 2-car garage and Smart Home technology with two dual drops (data and cable) located in the gathering room and owners' bedroom, digital programmable thermostat, video doorbell, a Tech Cabinet for easy hookup of all your devices, and whole house gutters. Come see our homes and experience what each floor plan has to offer! See you at the Haven in Riverlights to tour our on-site models!

    Zillow last checked:

    Listing updated:

    Listed by:

    Creig E Northrop,

    Northrop Realty

    Bought with:

    A Non Member

    A Non Member

    Source: Hive MLS,MLS#: 100458996MLS LogoOriginating MLS: Brunswick County Association of Realtors

    Facts & features

    Interior

    Bedrooms & bathrooms
    • Bedrooms: 3
    • Bathrooms: 2
    • Full bathrooms: 2
    Rooms
    • Room types: Family Room, Dining Room, Master Bedroom, Bedroom 2, Bedroom 3, Other
    Primary bedroom
    • Level: Main
    • Dimensions: 14.1 x 16
    Bedroom 2
    • Level: Main
    • Dimensions: 12.3 x 11.2
    Bedroom 3
    • Level: Main
    • Dimensions: 9.1 x 10
    Dining room
    • Dimensions: 11 x 9.11
    Family room
    • Level: Main
    • Dimensions: 12.11 x 18.1
    Other
    • Description: Patio
    • Level: Main
    • Dimensions: 13.3 x 10
    Other
    • Description: Screened Porch
    • Level: Main
    • Dimensions: 13 x 10
    Heating
    • Forced Air, Natural Gas
    Cooling
    • Central Air
    Appliances
    • Included: Gas Oven, Built-In Microwave, Dishwasher
    Features
    • Walk-in Closet(s), High Ceilings, Entrance Foyer, Kitchen Island, Pantry, Walk-in Shower, Walk-In Closet(s)
    • Has fireplace: No
    Interior area
    • Total structure area: 1,809
    • Total interior livable area: 1,809 sqft

    Property

    Parking
    • Total spaces: 2
    • Parking features: Attached
    • Attached garage spaces: 2
    Features
    • Levels: One
    • Stories: 1
    • Patio & porch: Patio, Screened
    • Fencing: None
    Lot
    • Size: 6,534 Square Feet
    Details
    • Parcel number: R07000007676000
    • Zoning: R-7
    • Special conditions: Standard

    Construction

    Type & style
    • Home type: SingleFamily
    • Property subtype: Single Family Residence
    Materials
    • Fiber Cement, Wood Frame
    • Foundation: Slab
    • Roof: Shingle
    Condition
    • New construction: Yes
    • Year built: 2024

    Utilities & green energy

    • Water: Public
    • Utilities for property: Natural Gas Connected, Water Available
    Green energy
    • Energy efficient items: Lighting, Thermostat

    Community & HOA

    Community
    • Security: Smoke Detector(s)
    • Subdivision: Riverlights
    HOA
    • Has HOA: Yes
    • Amenities included: Clubhouse, Pool, Fitness Center, Maintenance Grounds, Sidewalks, Trail(s)
    • HOA fee: $2,820 annually
    • HOA name: Premier Management Company
    • HOA phone: 910-679-3012
    Location
    • Region: Wilmington

    Financial & listing details

    • Price per square foot: $276/sqft
    • Date on market: 8/2/2024
    • Cumulative days on market: 103 days
    • Listing agreement: Exclusive Right To Sell
    • Listing terms: Cash,Conventional
    • Road surface type: Paved

    Price history

    DateEventPrice
    12/17/2024Sold$500,000-2.9%$276/sqft
    Source: Hive MLS #100458996 Report a problem
    11/14/2024Listed for sale--
    Source: Pulte Report a problem
    11/13/2024Pending sale$514,990-1%$285/sqft
    Source: Hive MLS #100458996 Report a problem
    10/28/2024Price change$519,990+1%$287/sqft
    Source: Pulte Report a problem
    10/26/2024Price change$514,990-3%$285/sqft
    Source: Hive MLS #100458996 Report a problem
    8/2/2024Price change$530,700-1.7%$293/sqft
    Source: Hive MLS #100458996 Report a problem
    8/1/2024Price change$539,700+6%$298/sqft
    Source: Pulte Report a problem
    4/25/2024Price change$508,990$281/sqft
    Source: Pulte Report a problem
    3/26/2024Listed for sale--
    Source: Pulte Report a problem

    Public tax history

    Tax history is unavailable.

    Neighborhood: Silver Lake

    Nearby schools

    GreatSchools rating
    Schools provided by the listing agent
    • Elementary: Williams
    • Middle: Myrtle Grove
    • High: New Hanover

    Source: Hive MLS. This data may not be complete. We recommend contacting the local school district to confirm school assignments for this home.

    Get a cash offer in 3 minutes
    Find out how much your home could sell for in as little as 3 minutes with a no-obligation cash offer.
    Estimated market value
    $510,700
    Get a cash offer in 3 minutes
    Find out how much your home could sell for in as little as 3 minutes with a no-obligation cash offer.
    Estimated market value
    $510,700